ROOFTOP BAR, RADISSON RED
PROJECT INFORMATION
CLIENT: V&A Waterfront, Radisson RED
TYPE: Mobile Structure / Commercial
STATUS: Completed project
PROJECT VALUE: Confidential
COMPLETION: October 2025
ADDRESS: Silo District, V&A Waterfront, Cape Town
PROJECT TEAM: Design Network (Project Lead); Sutherland Engineers; ARUP; Consultmech; TRT Rigging
IN ASSOCIATION WITH: Container Land
“Small Project - Big Impact.”
The Brief
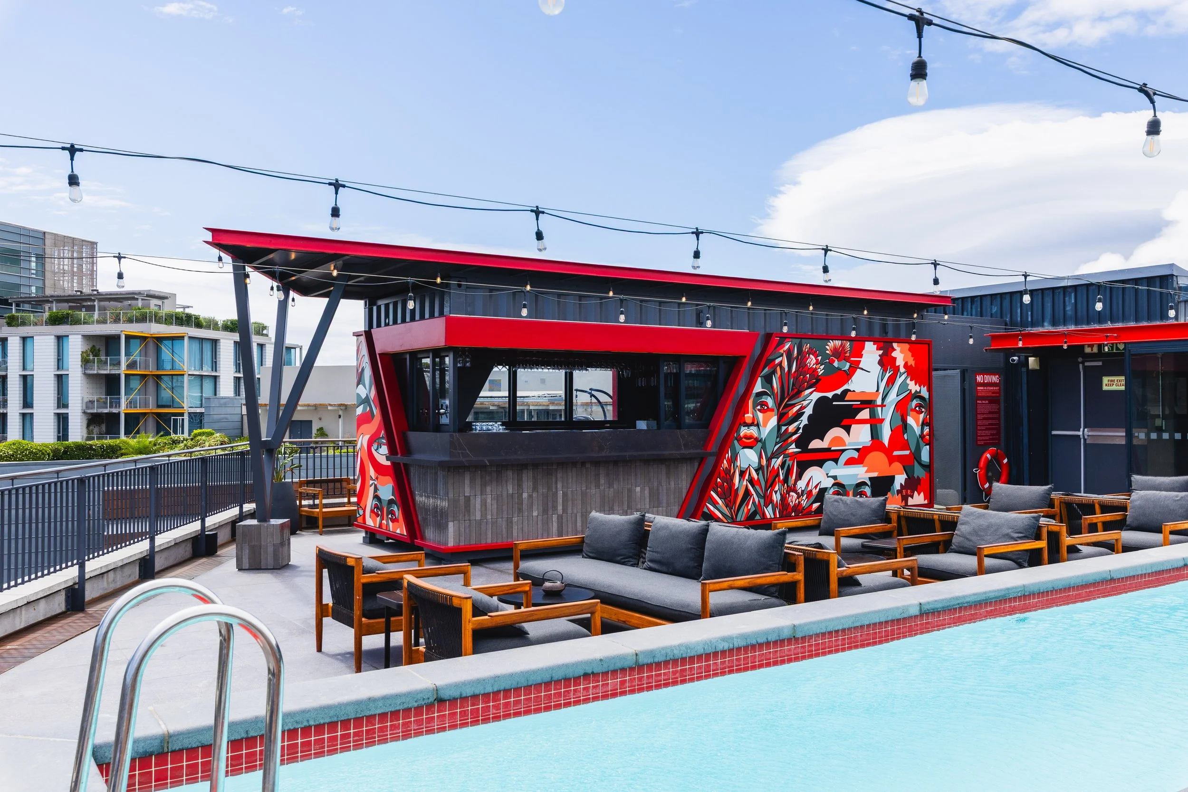
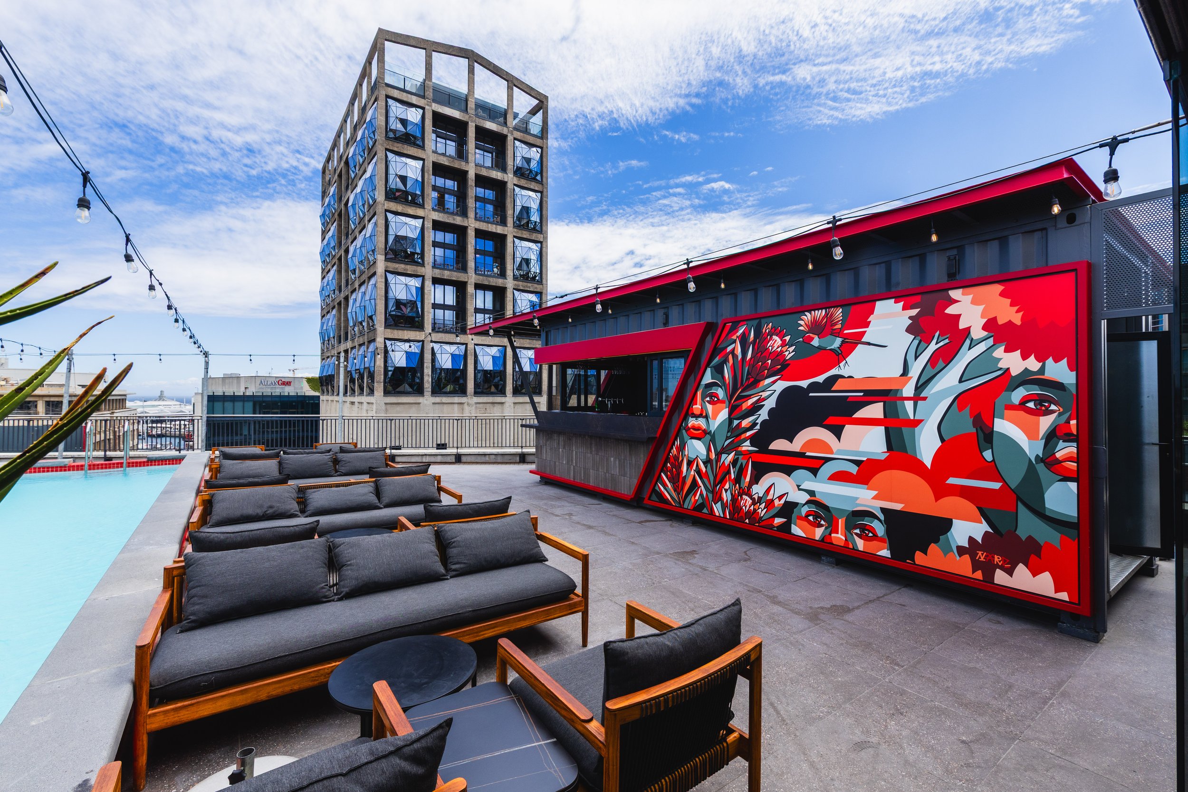
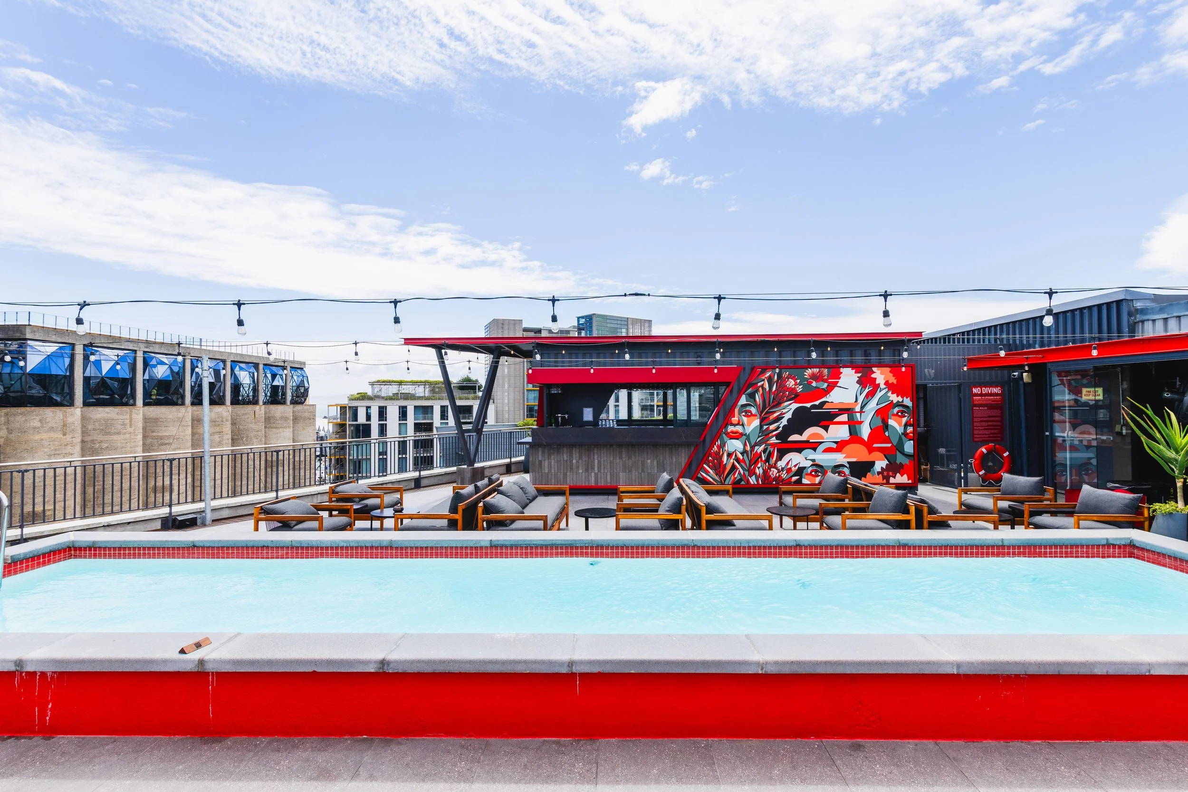
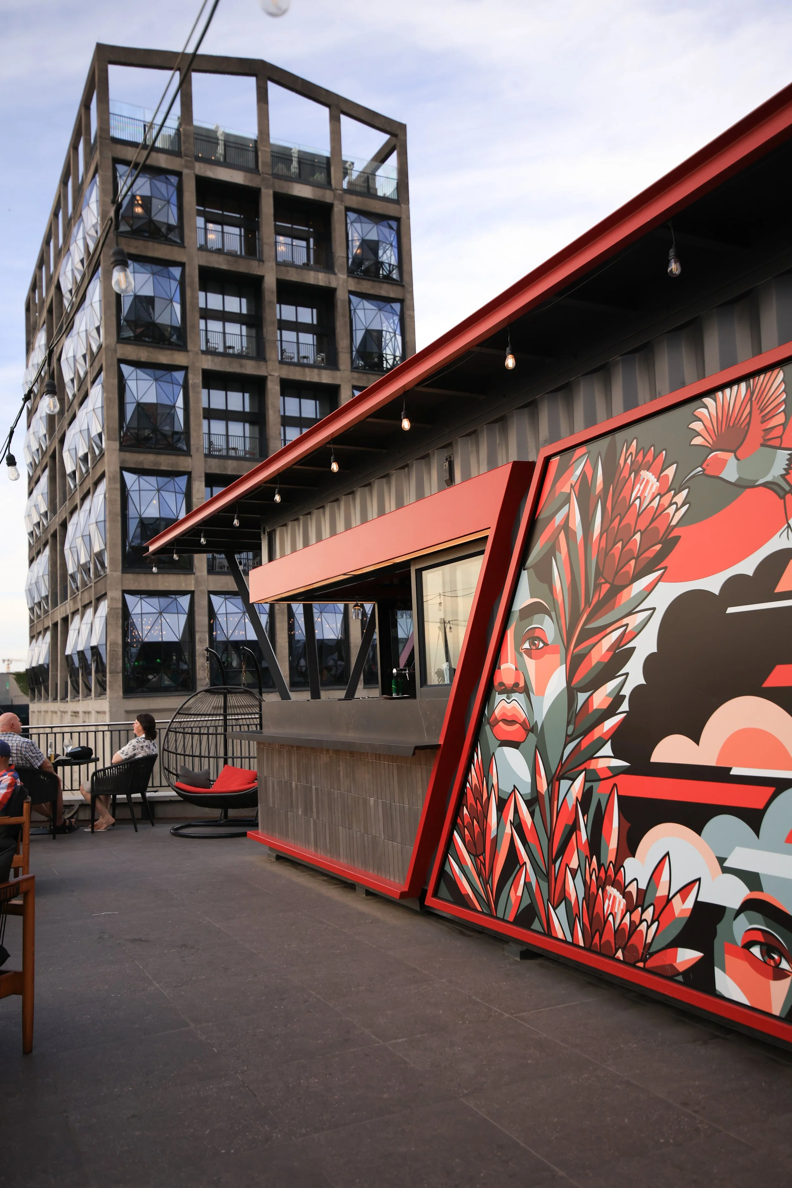
The Rooftop Bar at the Radisson RED Hotel forms part of a comprehensive upgrade and repositioning of the hotel, including the rebranding of guest rooms and public spaces, culminating in the launch of the rooftop restaurant and bar as Locâl. Located within Cape Town's working harbour at the V&A Waterfront Silo District, adjacent to the Zeitz MOCAA on Silo 6, the rooftop is one of the city's premier sunset destinations. Replacing the former Van Rouge bar, the intervention introduces a permanent, architecturally integrated structure that responds to the precinct's robust industrial heritage while supporting the hotel's evolving identity and rooftop events programme.
Concept Development
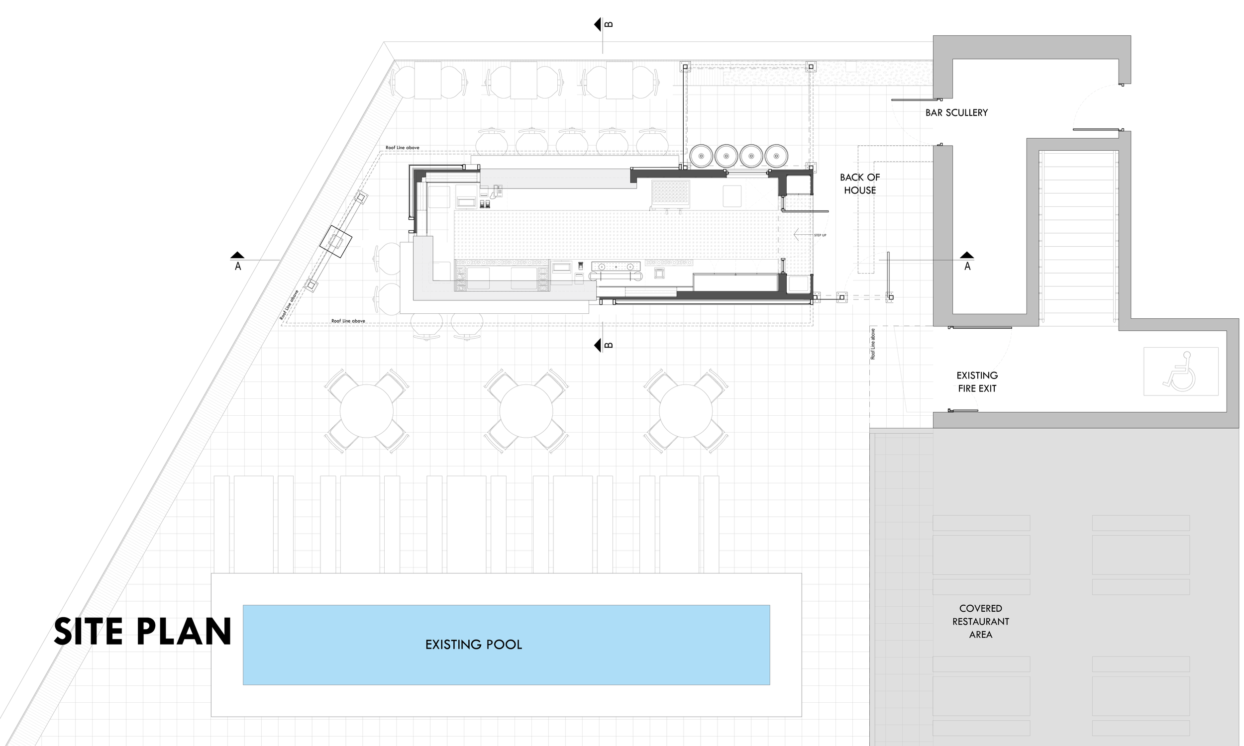
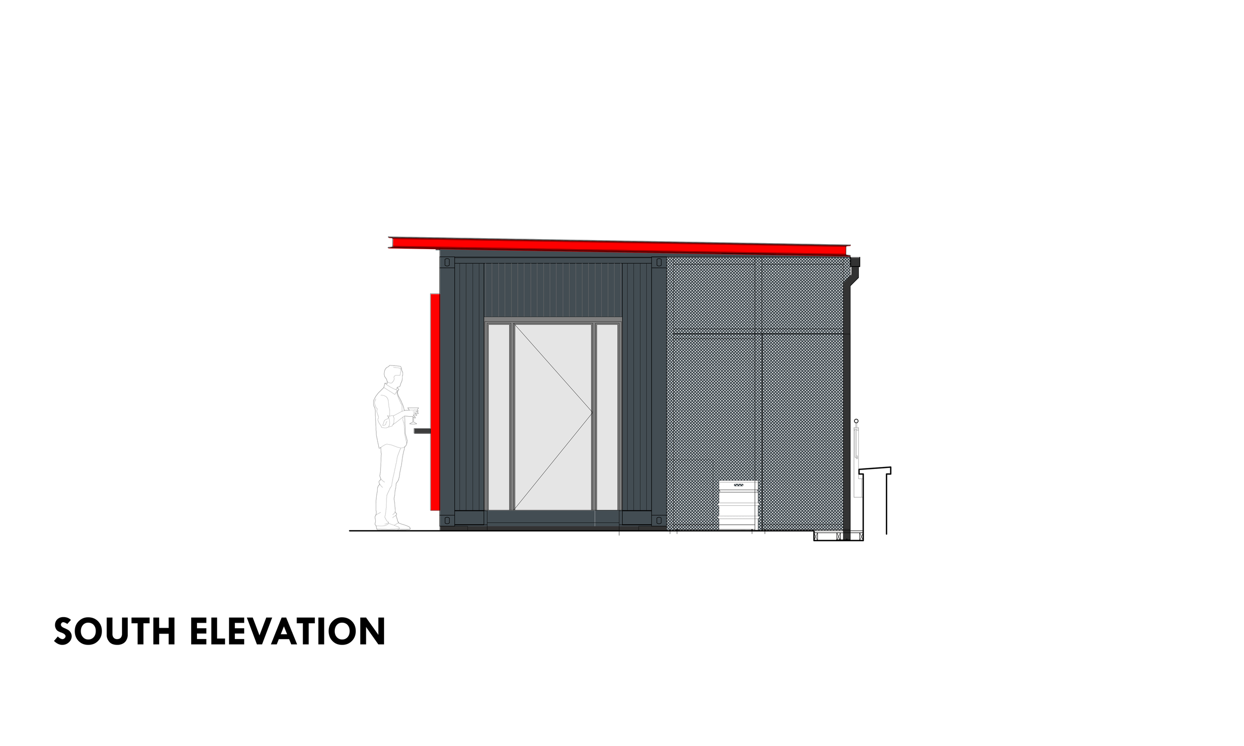
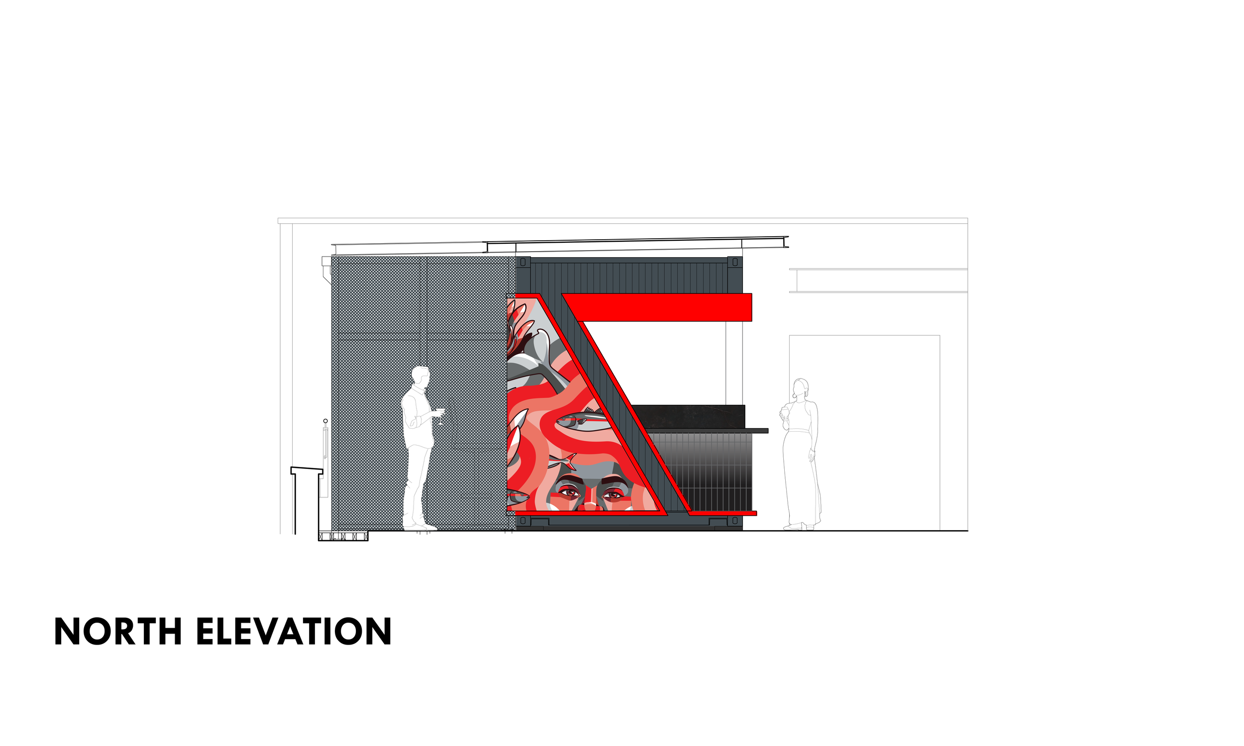
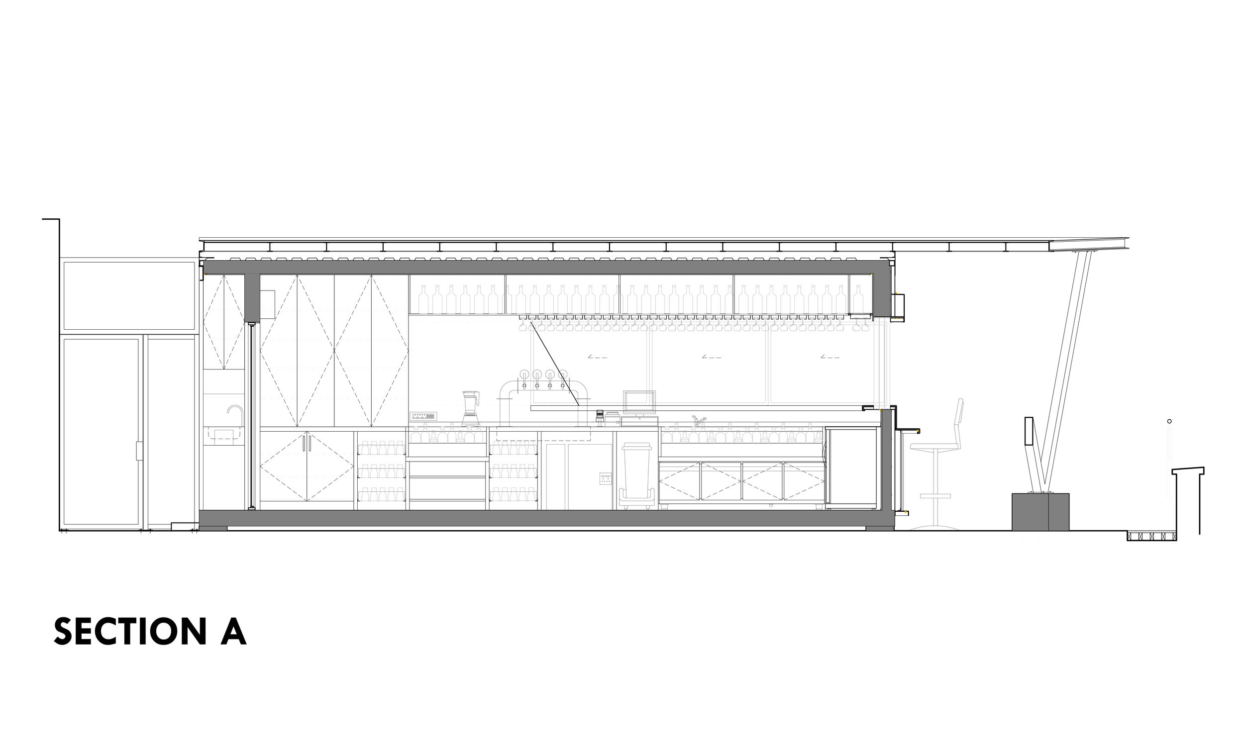
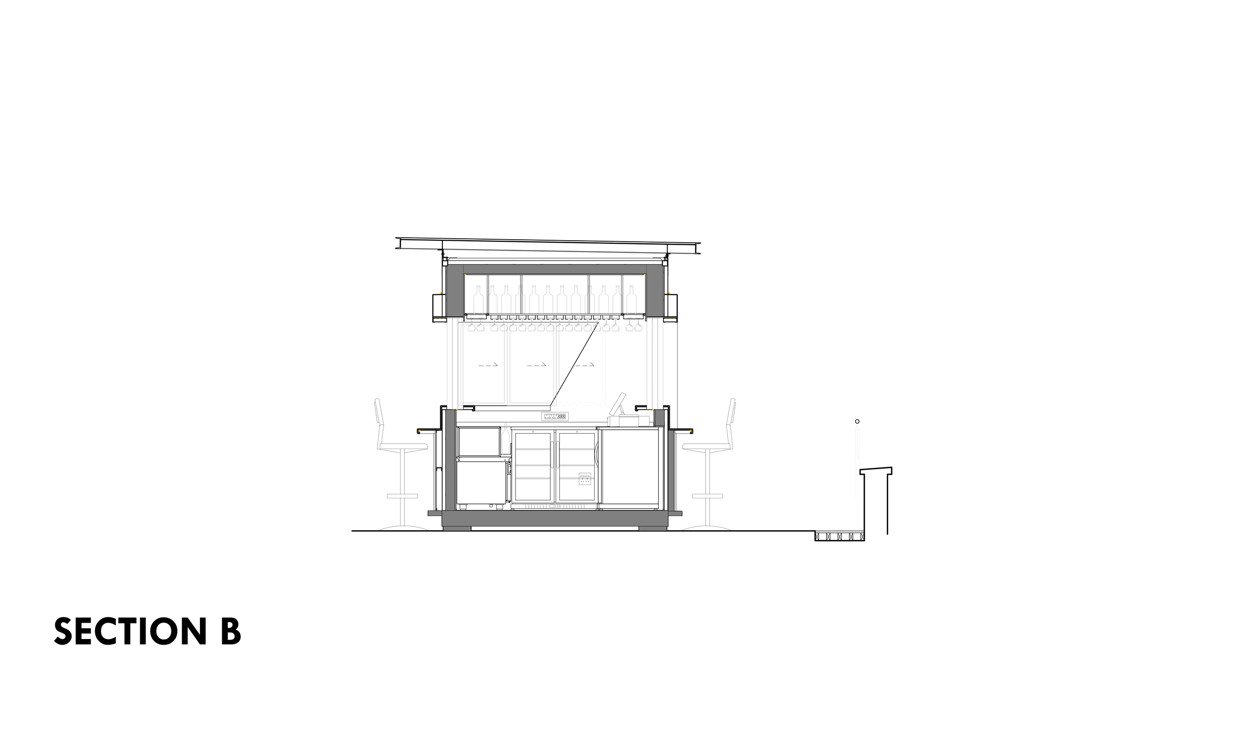
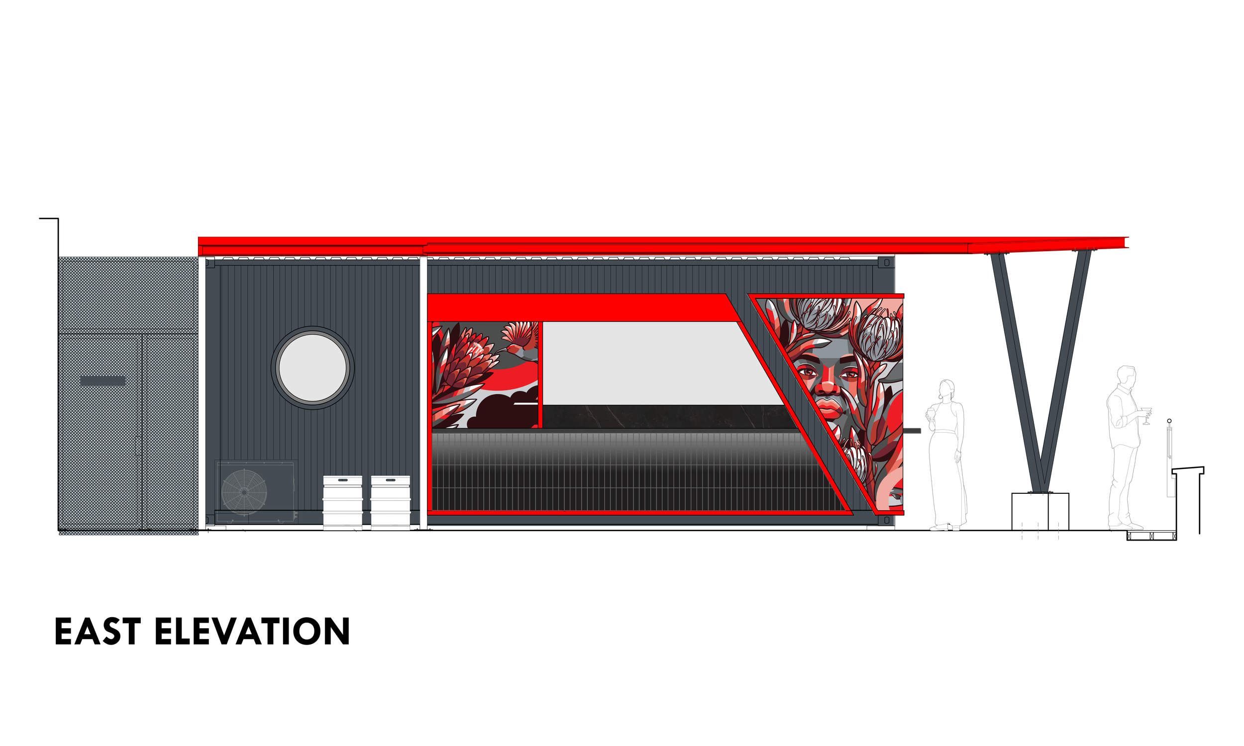
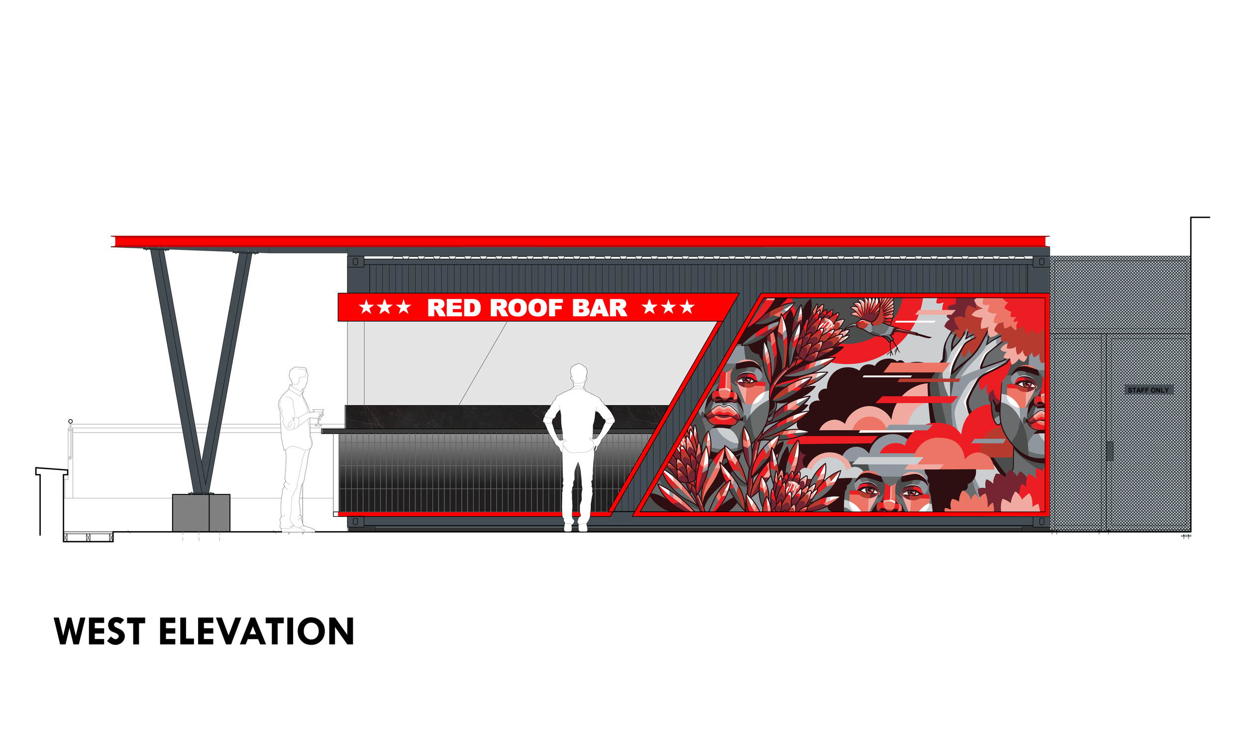
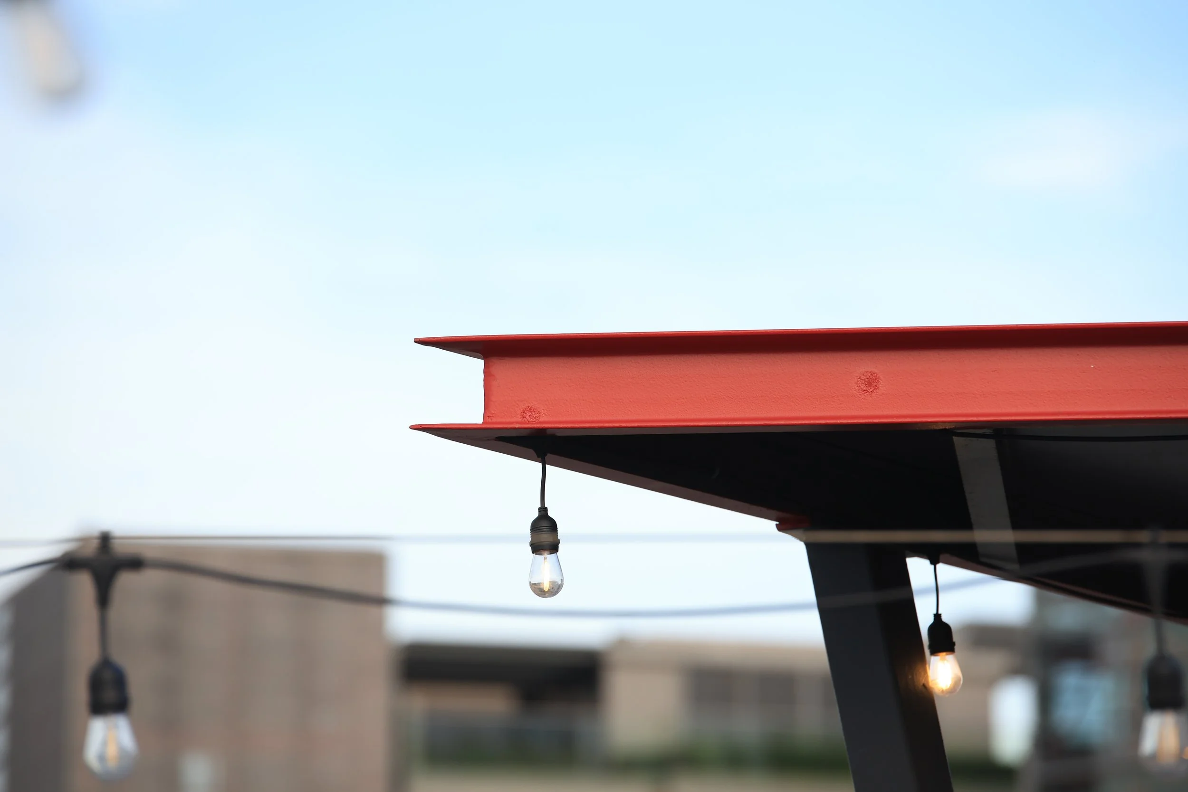


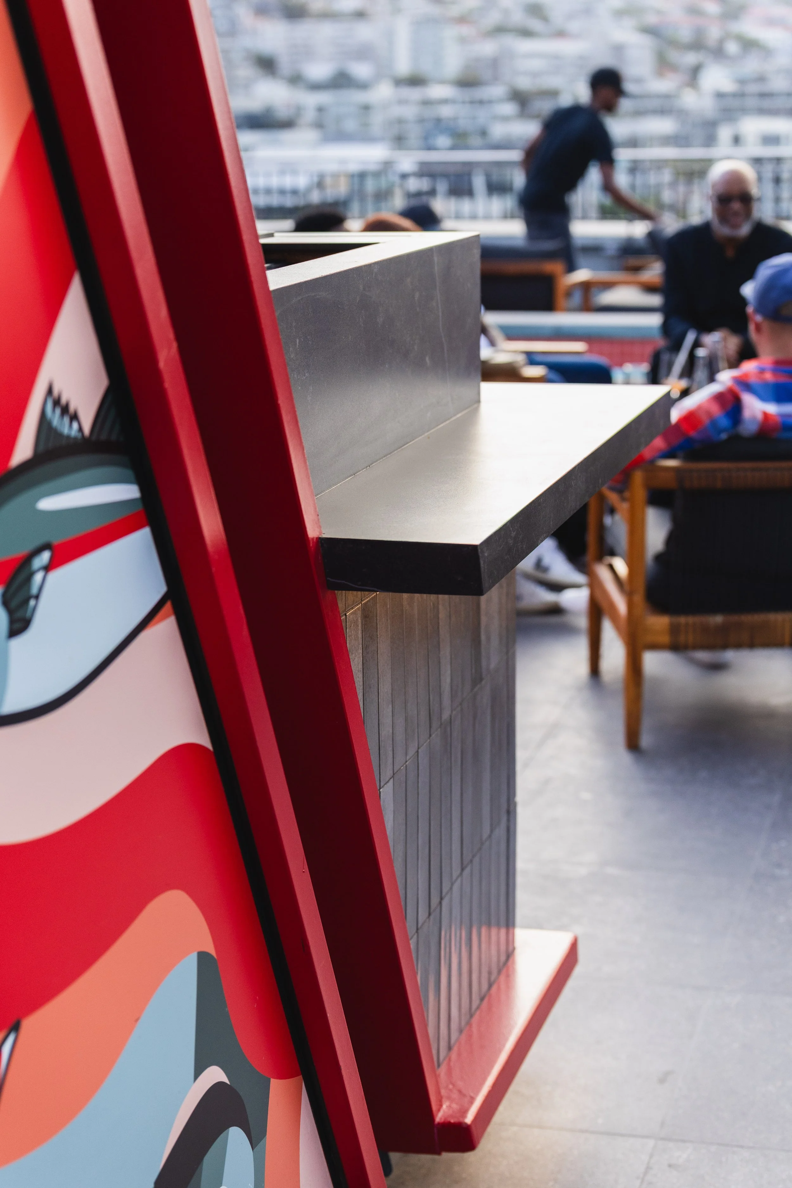
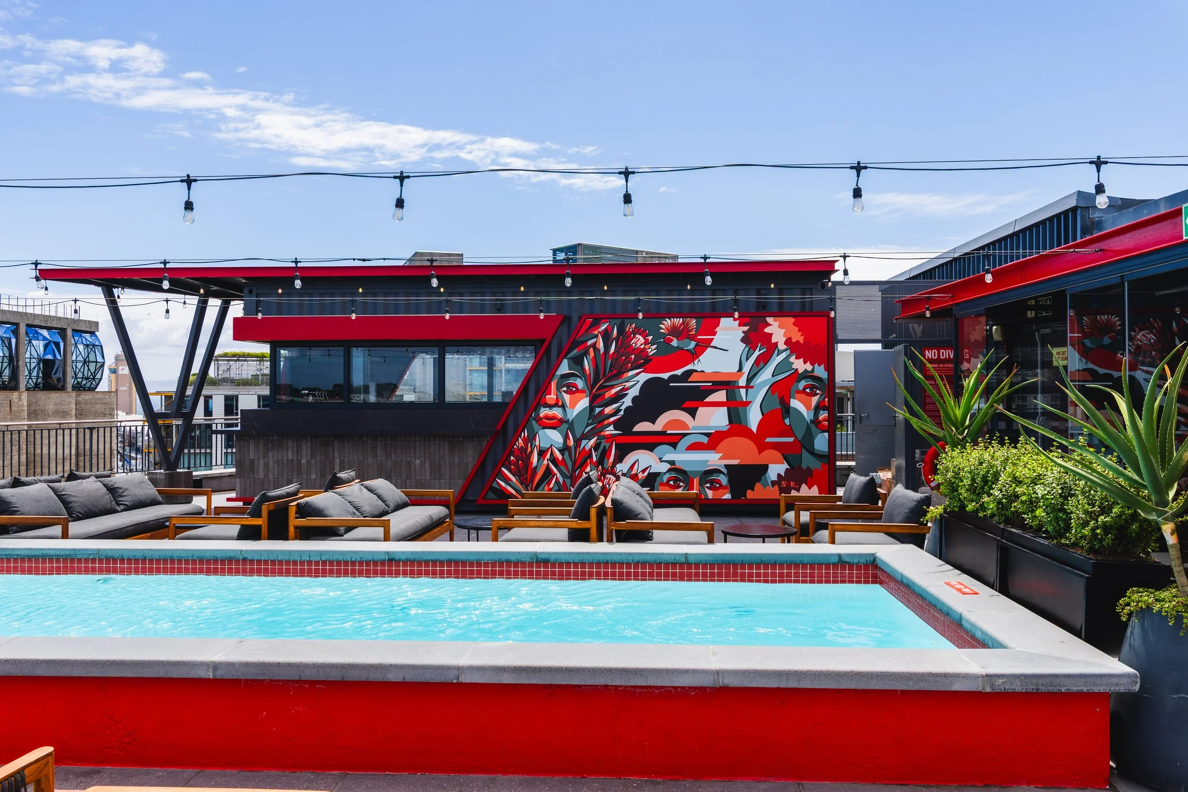
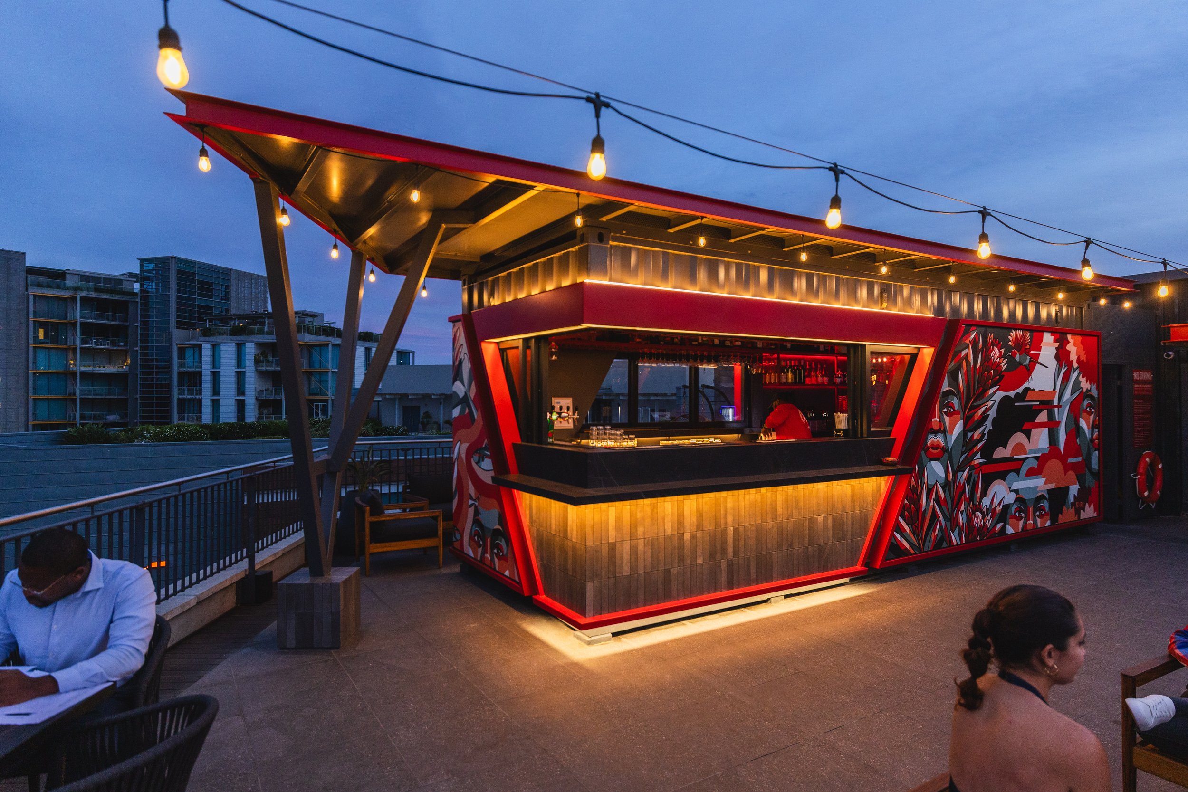
In response to the industrial harbour setting, a 12m high-cube shipping container, reduced to 7m, was transformed into a precisely articulated state-of-the-art bar aligned with the strong diagonal geometries and contemporary architectural language of the existing hotel. A bold diagonal incision creates a column-free opening toward the pool terrace, significantly increasing the serving frontage, while a secondary opening activates a previously underutilised portion of the rooftop. A sculptural Y-shaped steel column supports the projecting roof, resists harbour wind uplift, and defines the bar's serving area.
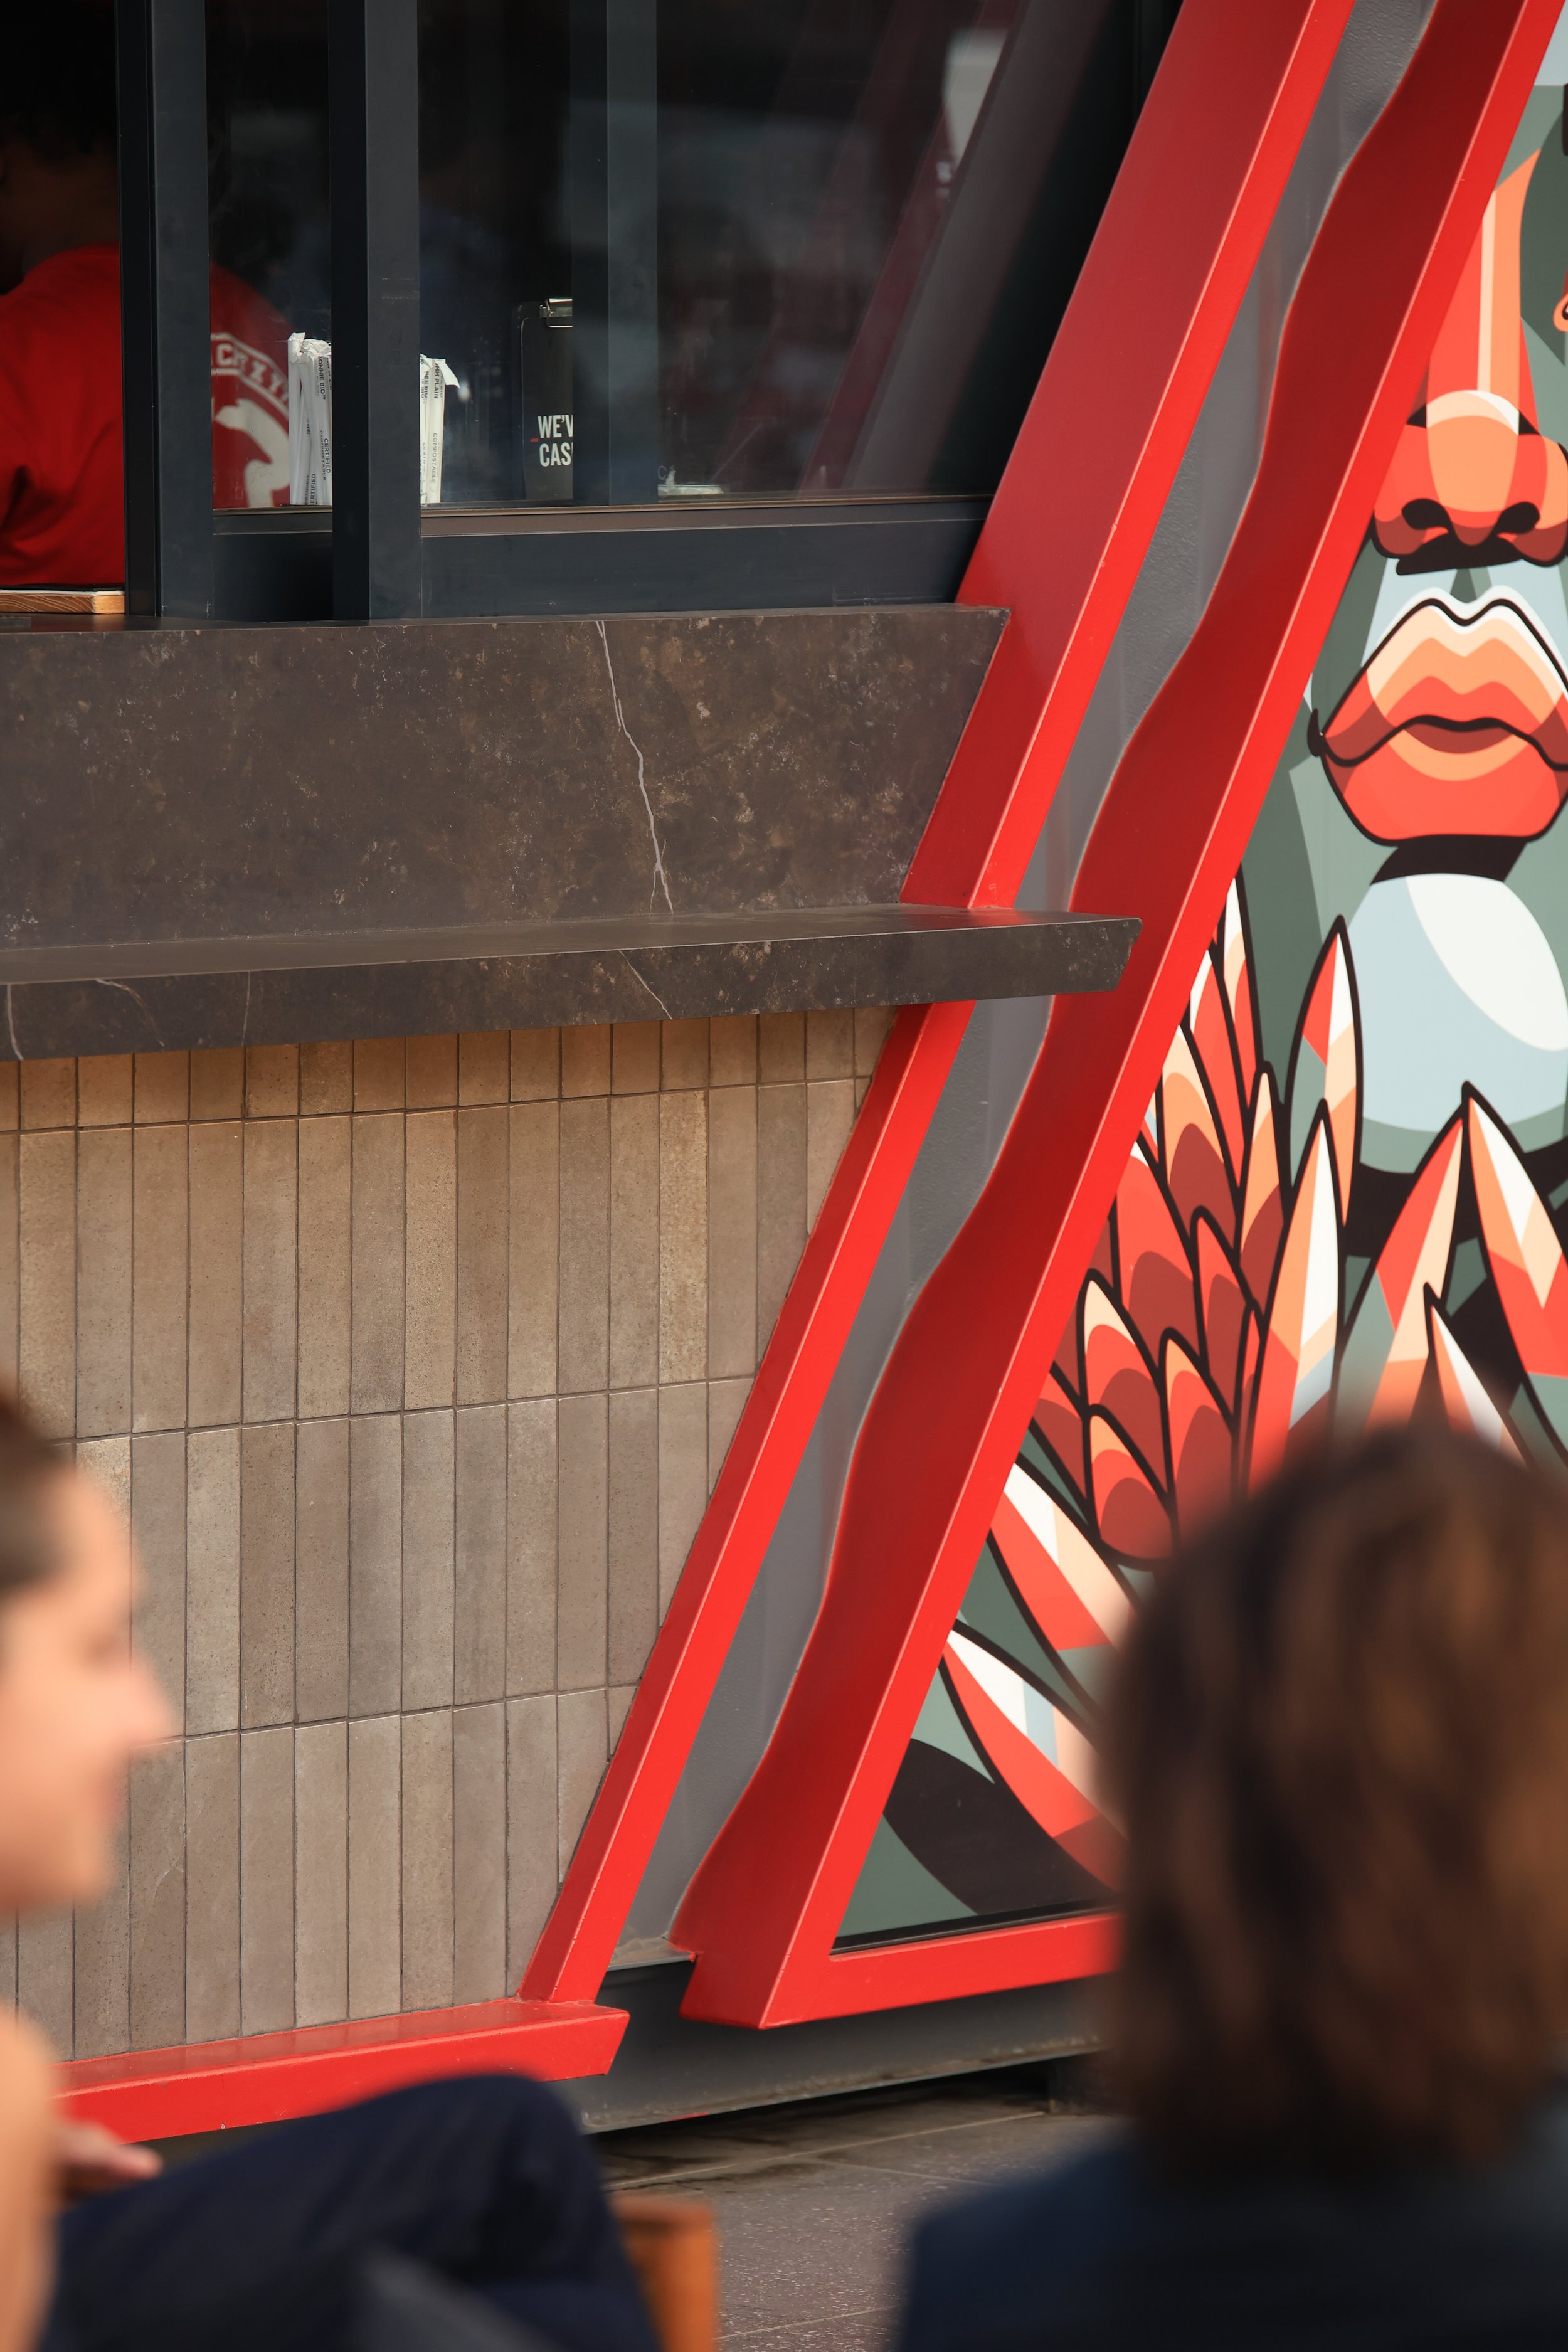
Since its inception, the Radisson RED brand has celebrated art, music and smart travel, with integrated artwork forming part of its architectural identity. This layer was incorporated into the container to achieve the desired contemporary aesthetic.
Materiality
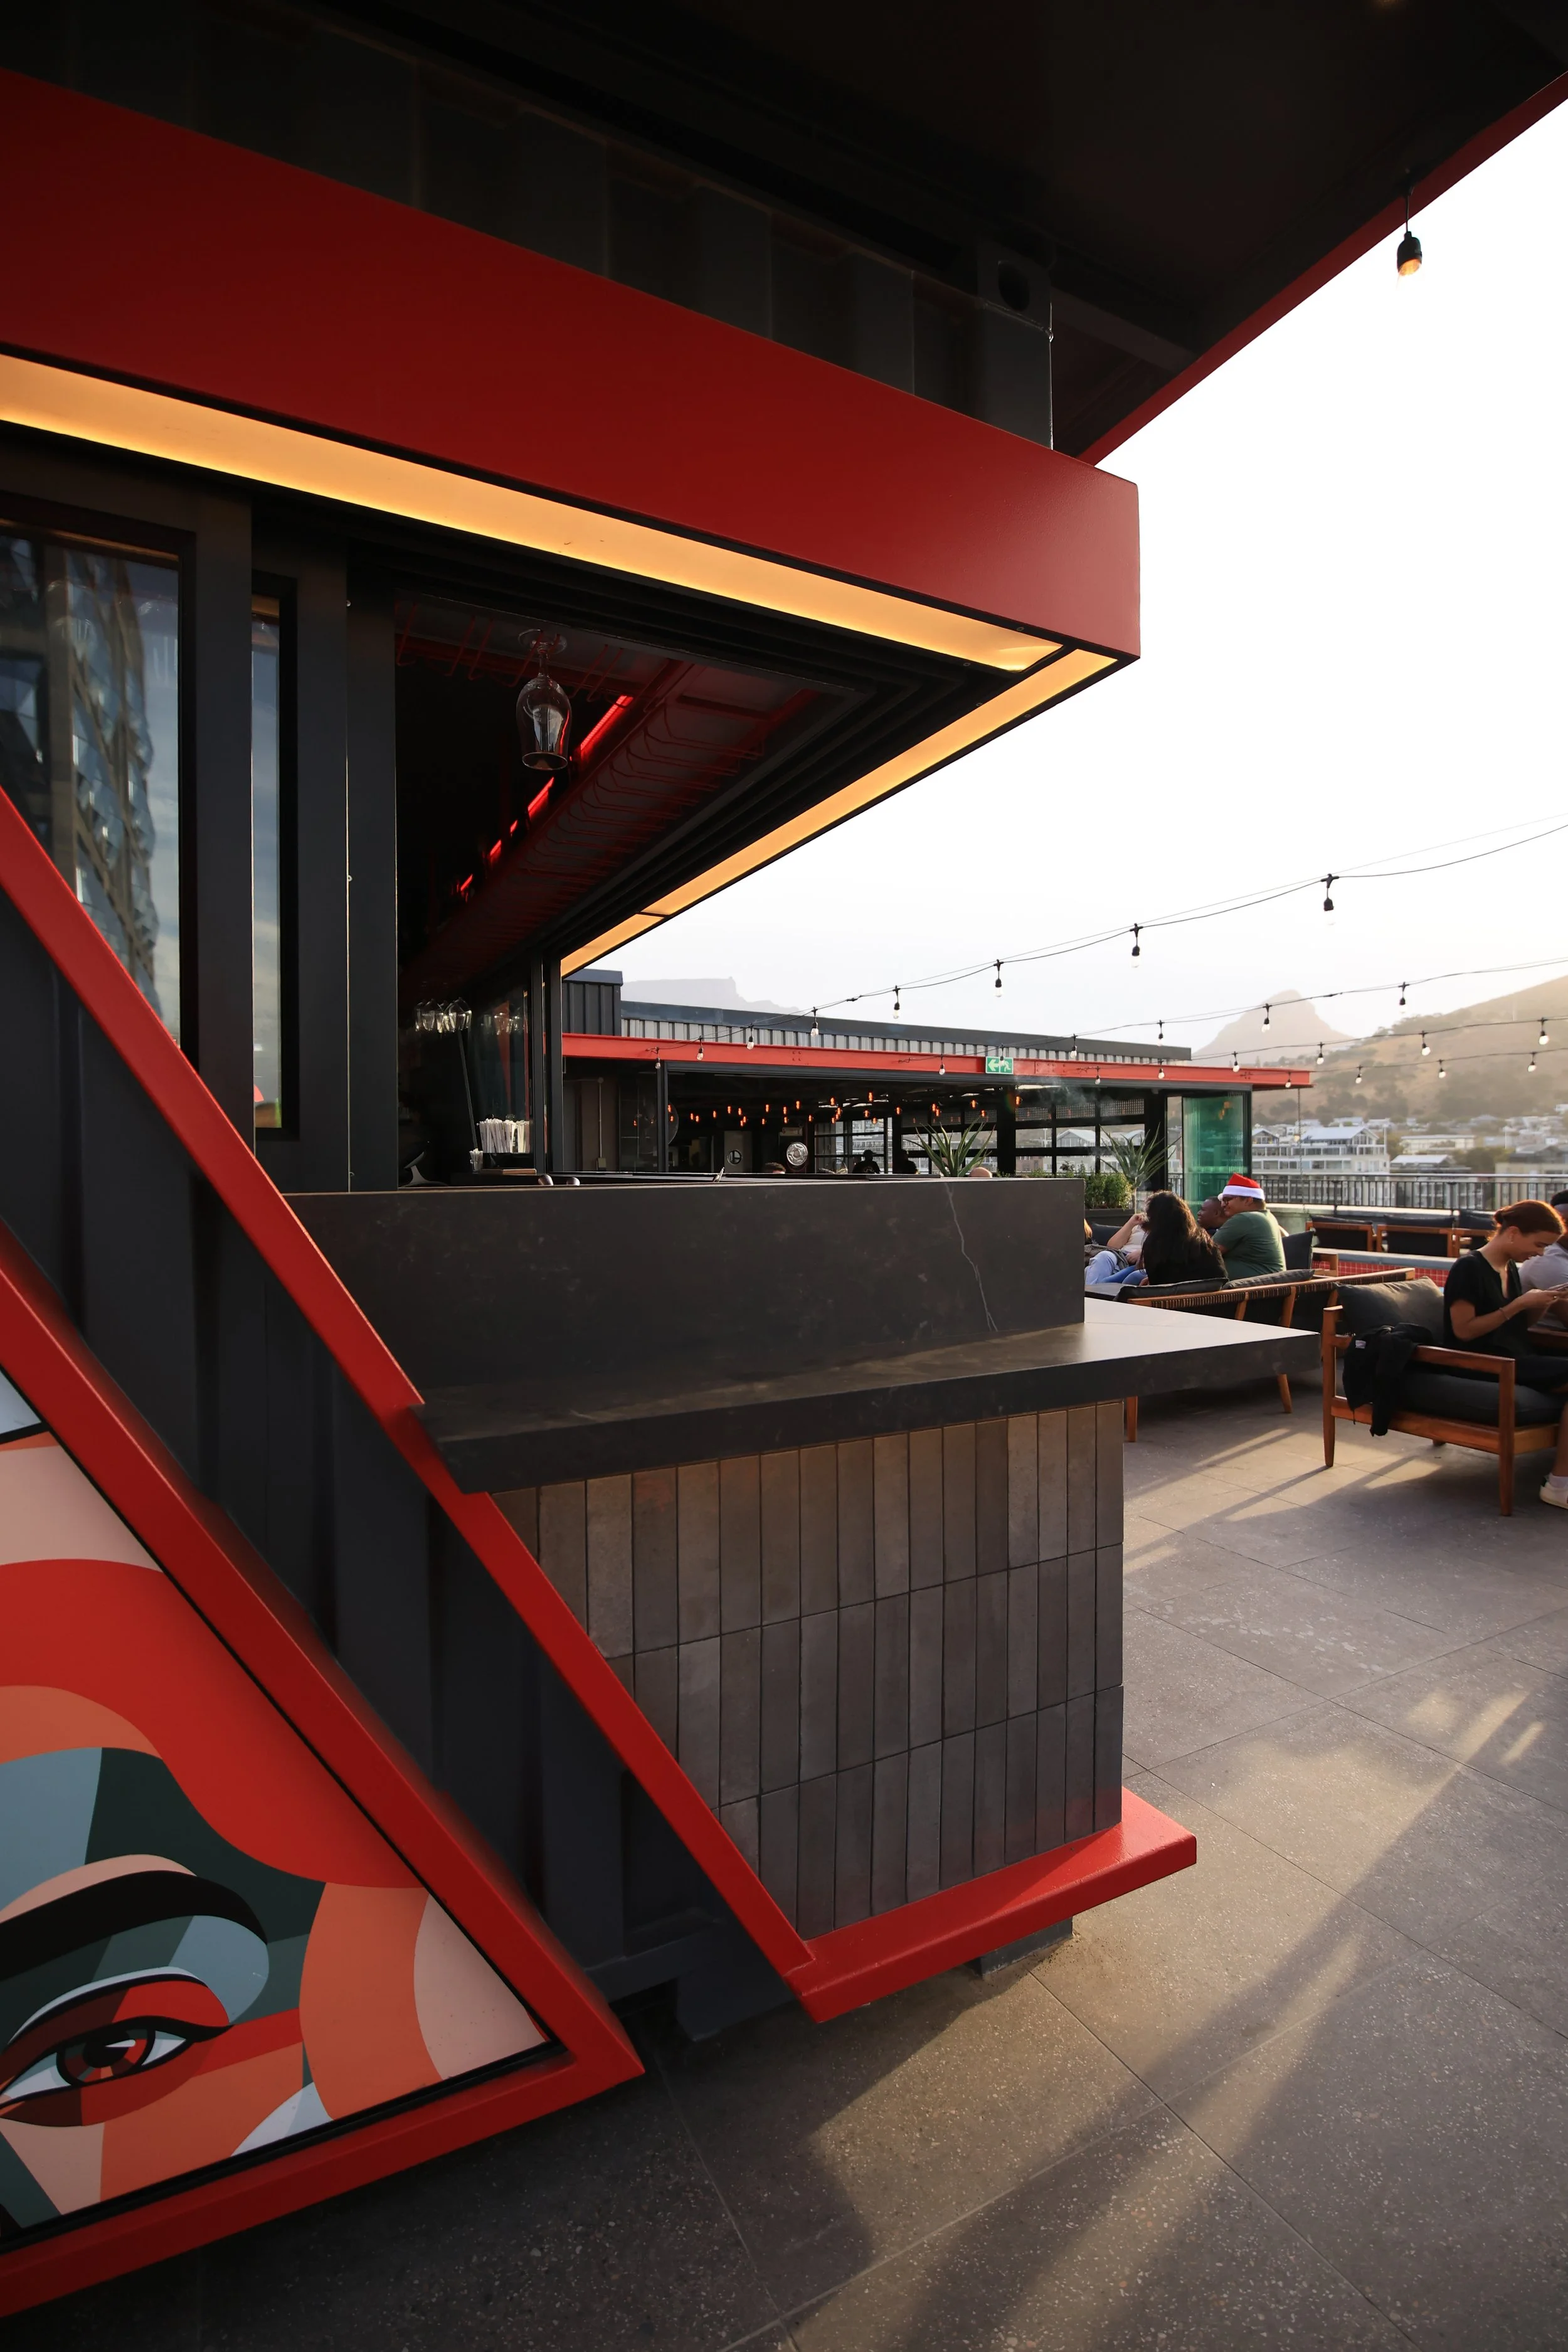
Material selection reinforces both contextual continuity and the refined repositioning of Locâl. The repurposed shipping container references the industrial character of the Silo District while demonstrating the architectural potential of adaptive reuse.
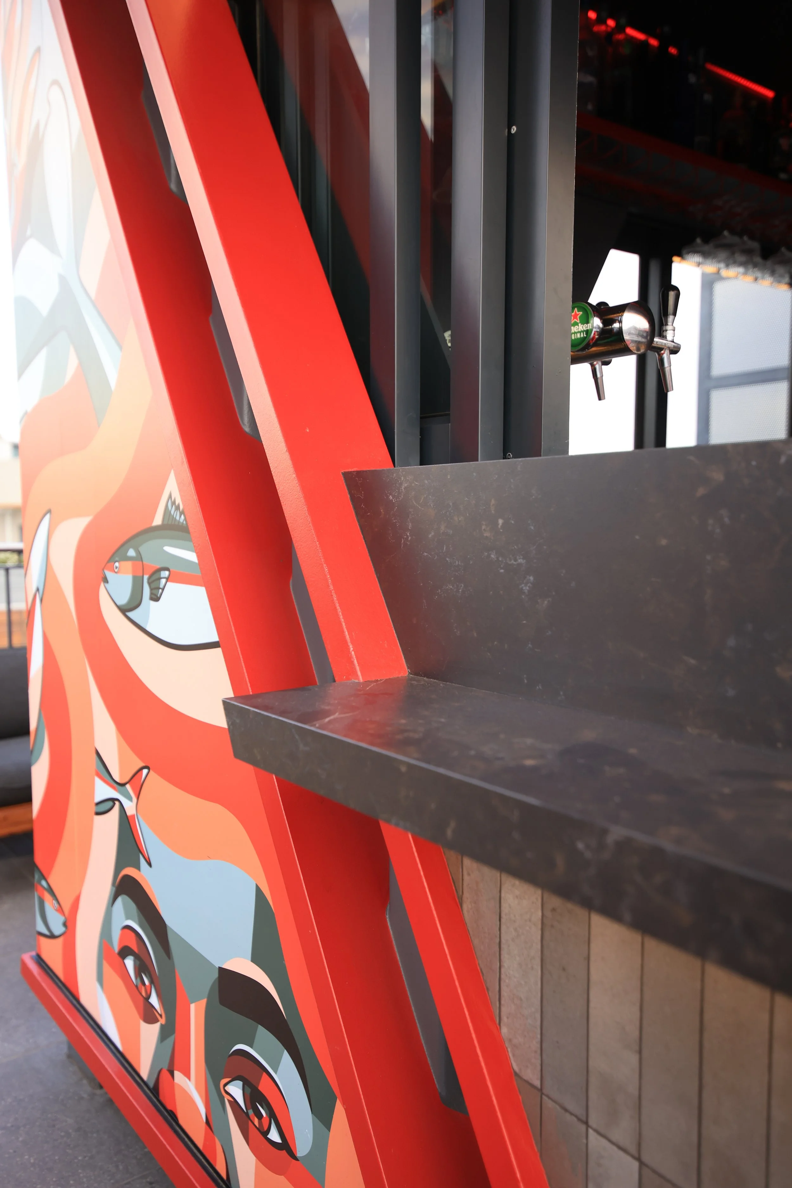
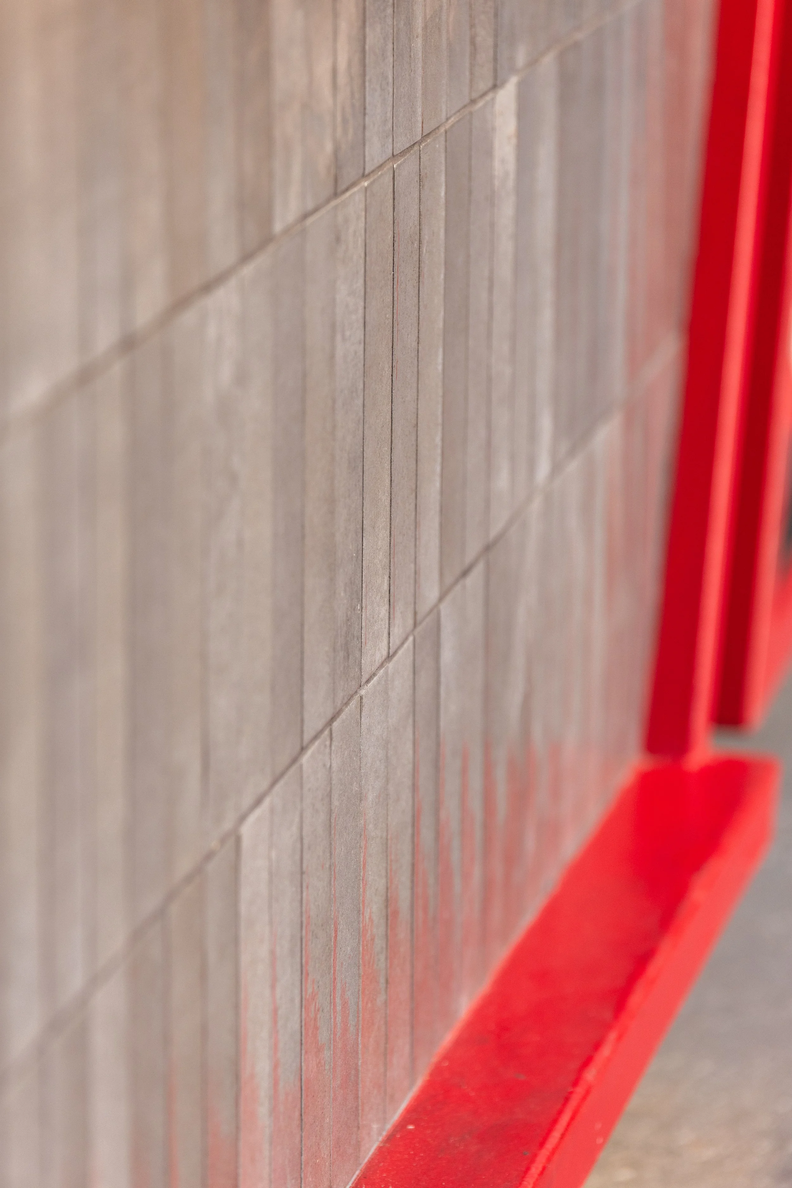
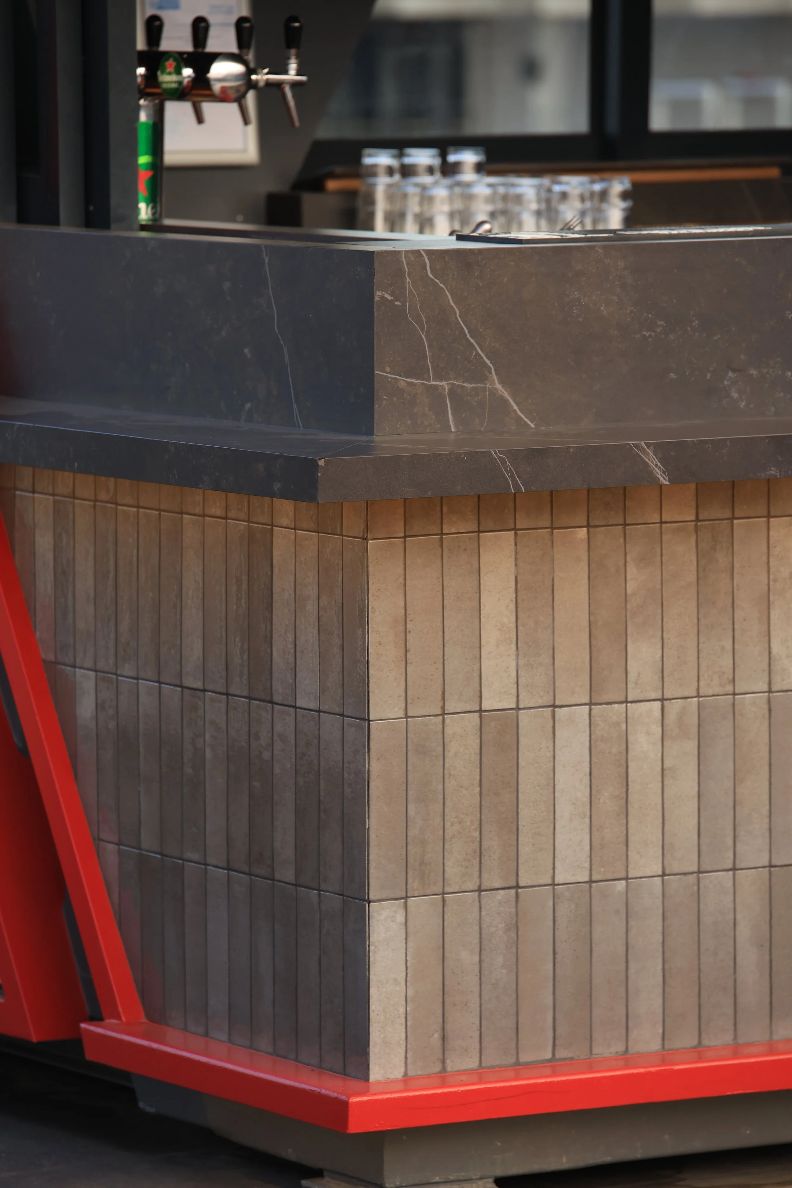
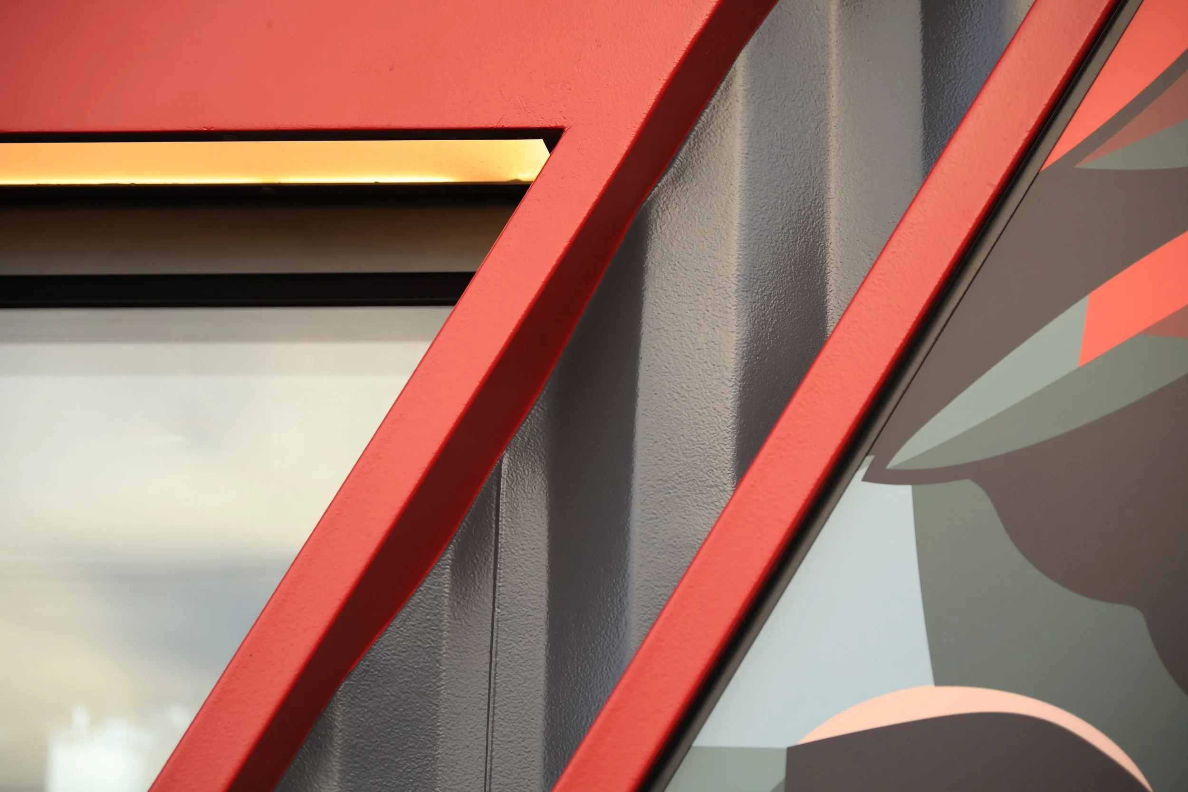
Exposed structural steel and folded steel elements establish continuity with the working harbour, while stone-look countertops, a tiled bar frontage and integrated glass shelving elevate the structure beyond its utilitarian origins. A restrained palette of charcoal and red aligns with the Radisson RED brand, while integrated red LED lighting, illuminated shelving and a bespoke overhead lightbox transform the bar after sunset into a distinctive hospitality destination.
Construction

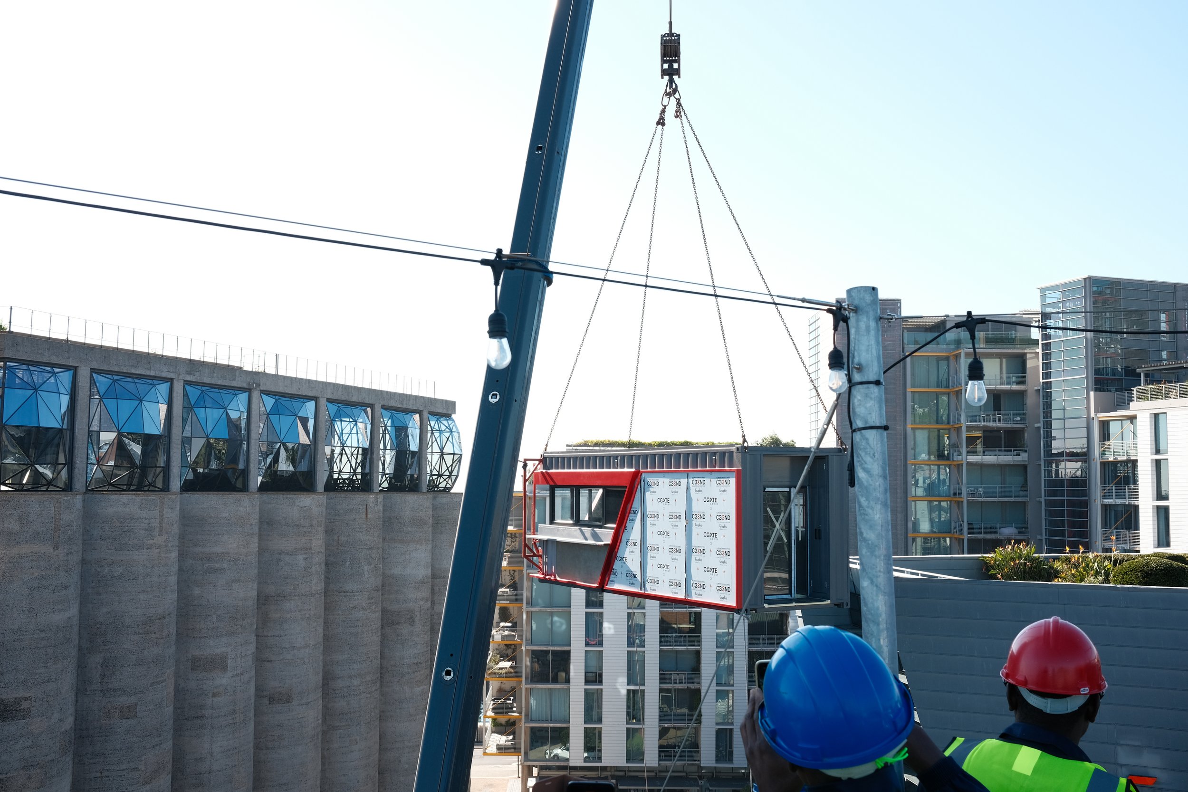
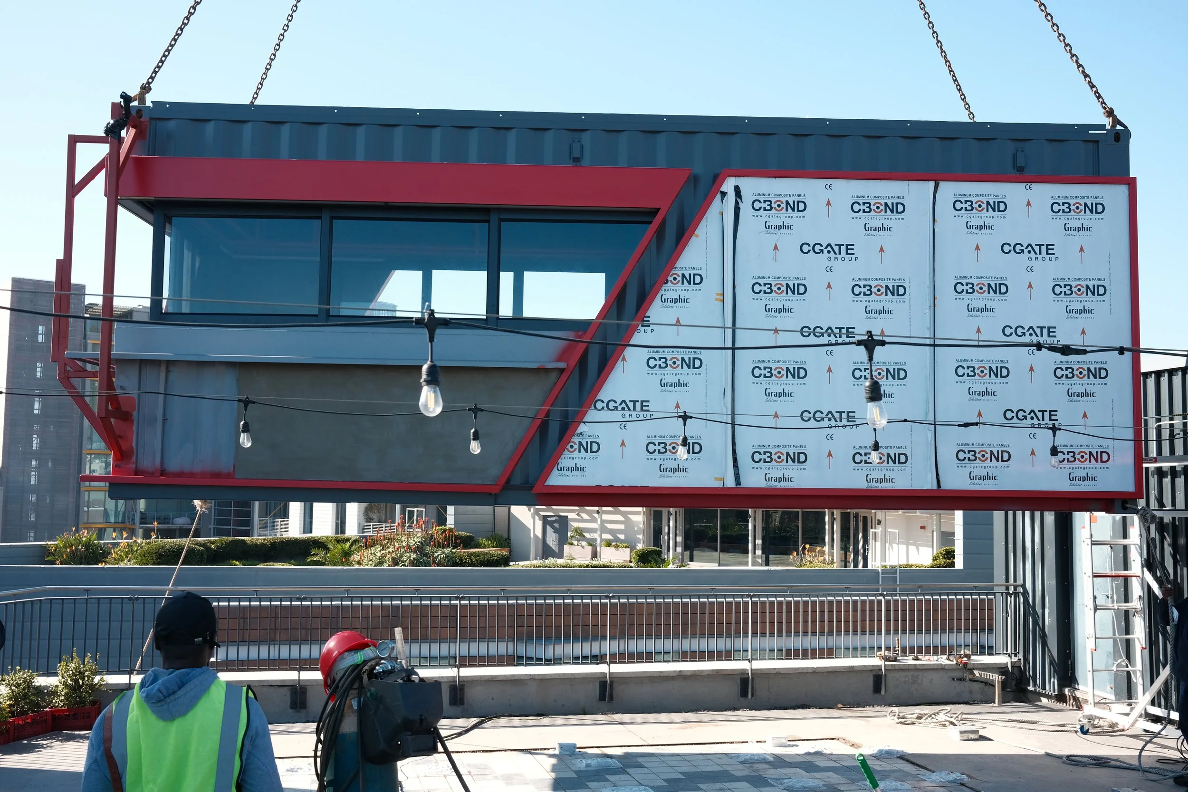
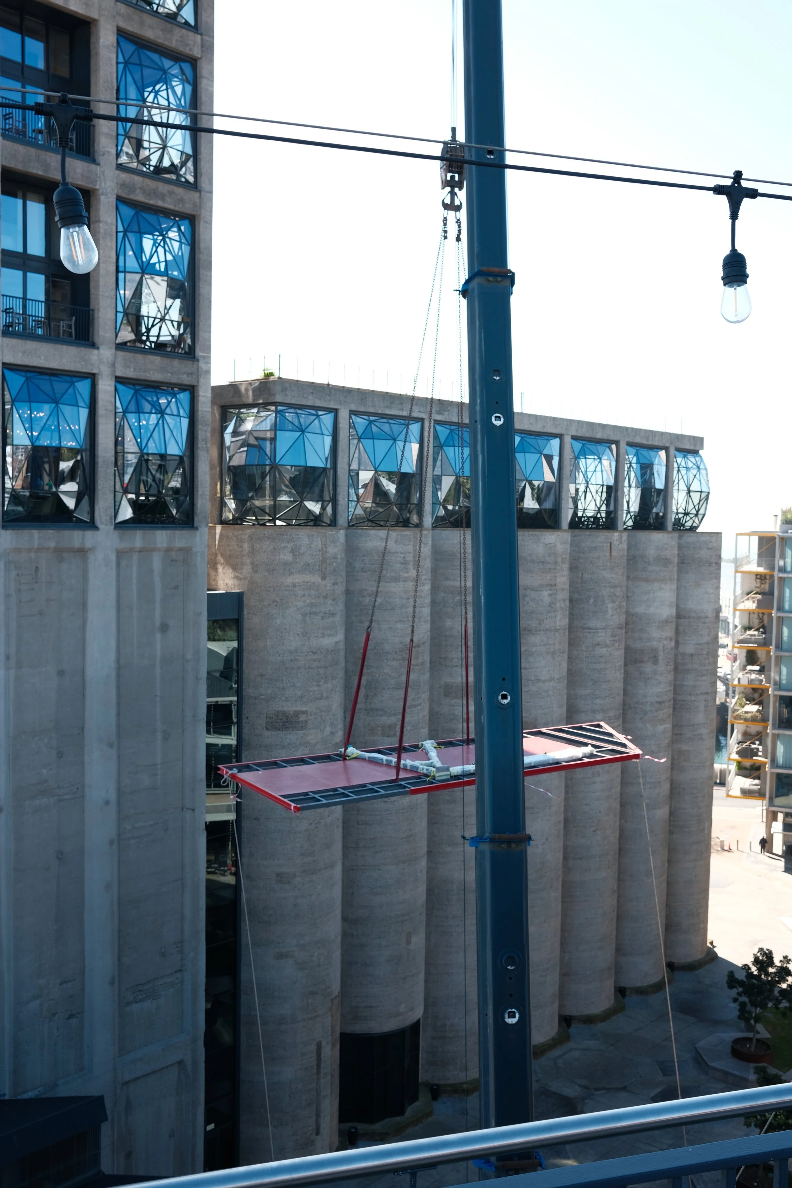
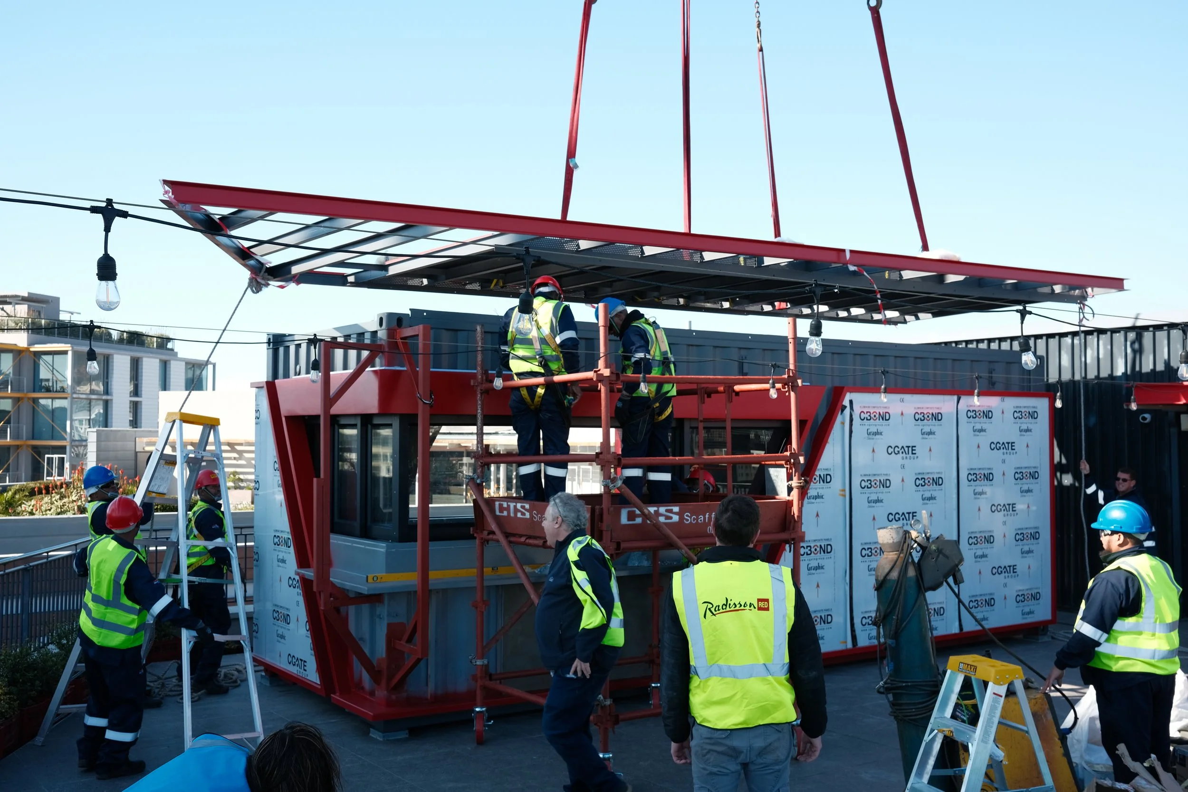
The project was developed through close collaboration with Container Land, whose fabrication team worked alongside the architects from early concept through to installation. The shipping container was extensively re-engineered and custom cut, with bespoke folded steel components, structural reinforcements and integrated joinery fabricated off-site. Delivering the structure in two primary components – the modified container and roof assembly – enabled a high degree of pre-finishing before arriving on site. This coordinated design and fabrication process ensured precision, accelerated installation and minimised disruption to hotel operations, with architectural intent and fabrication evolving in parallel throughout the project.
Installation
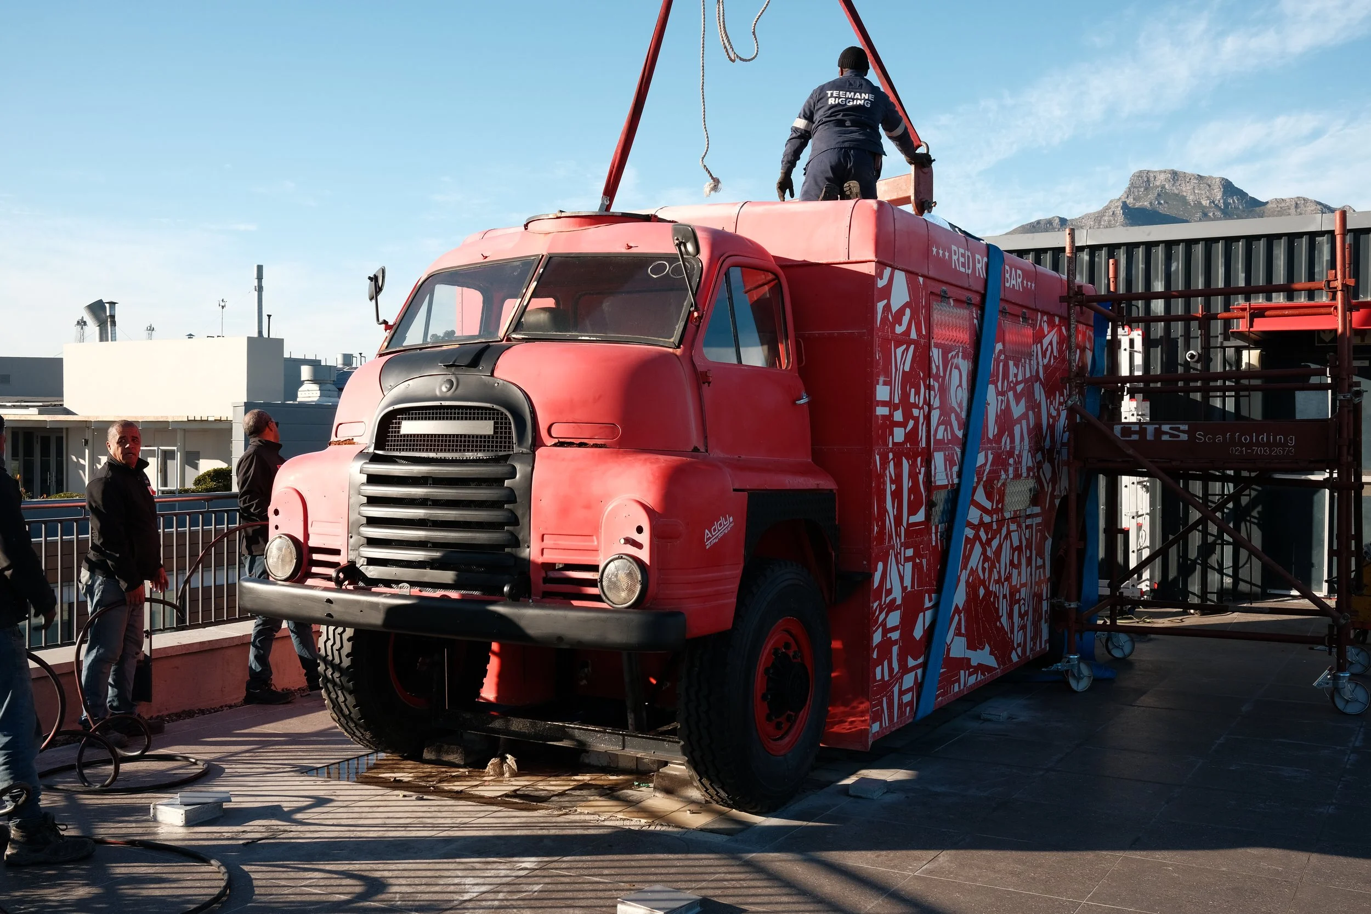

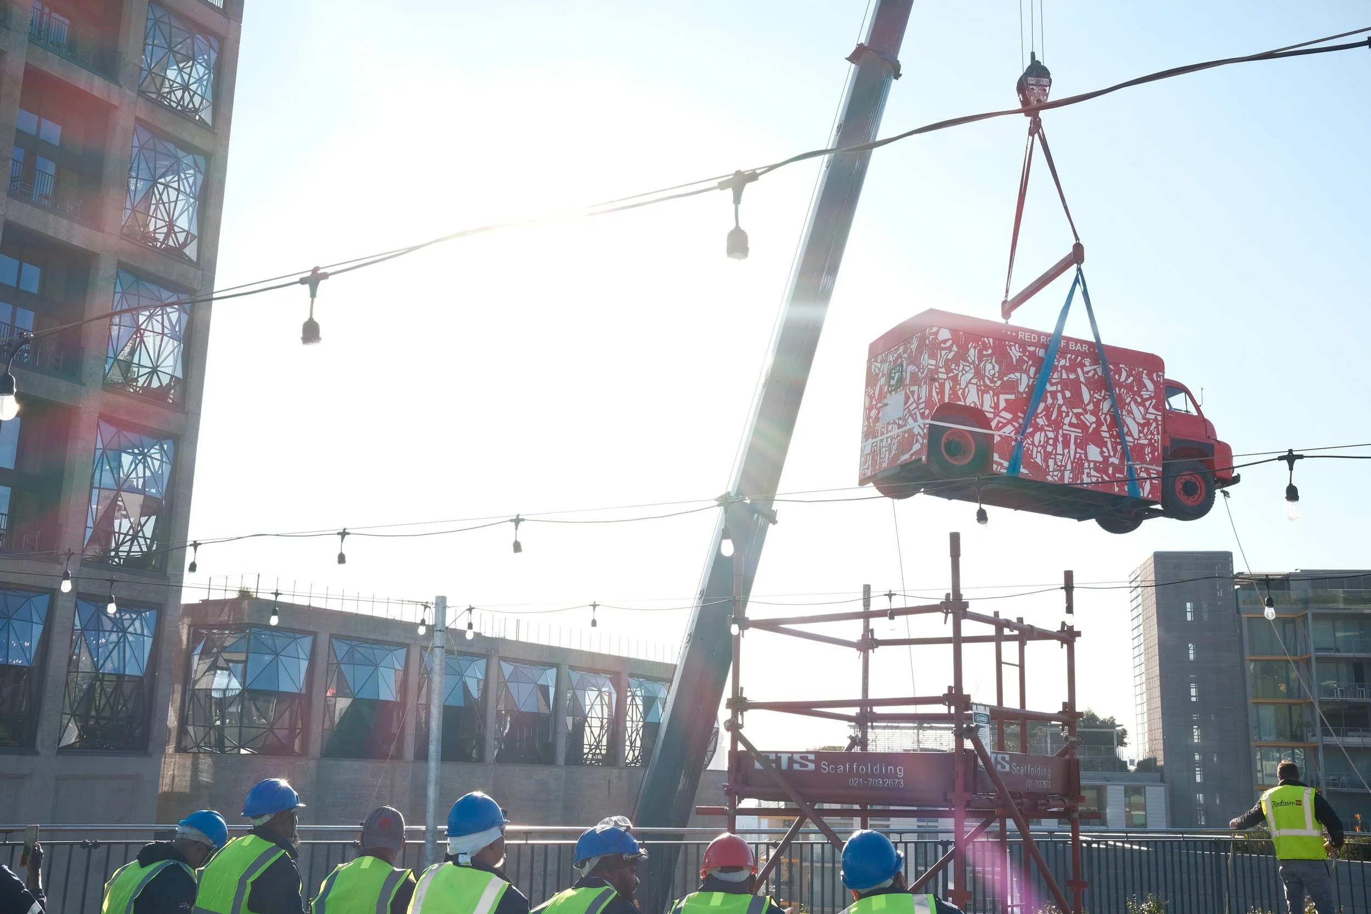
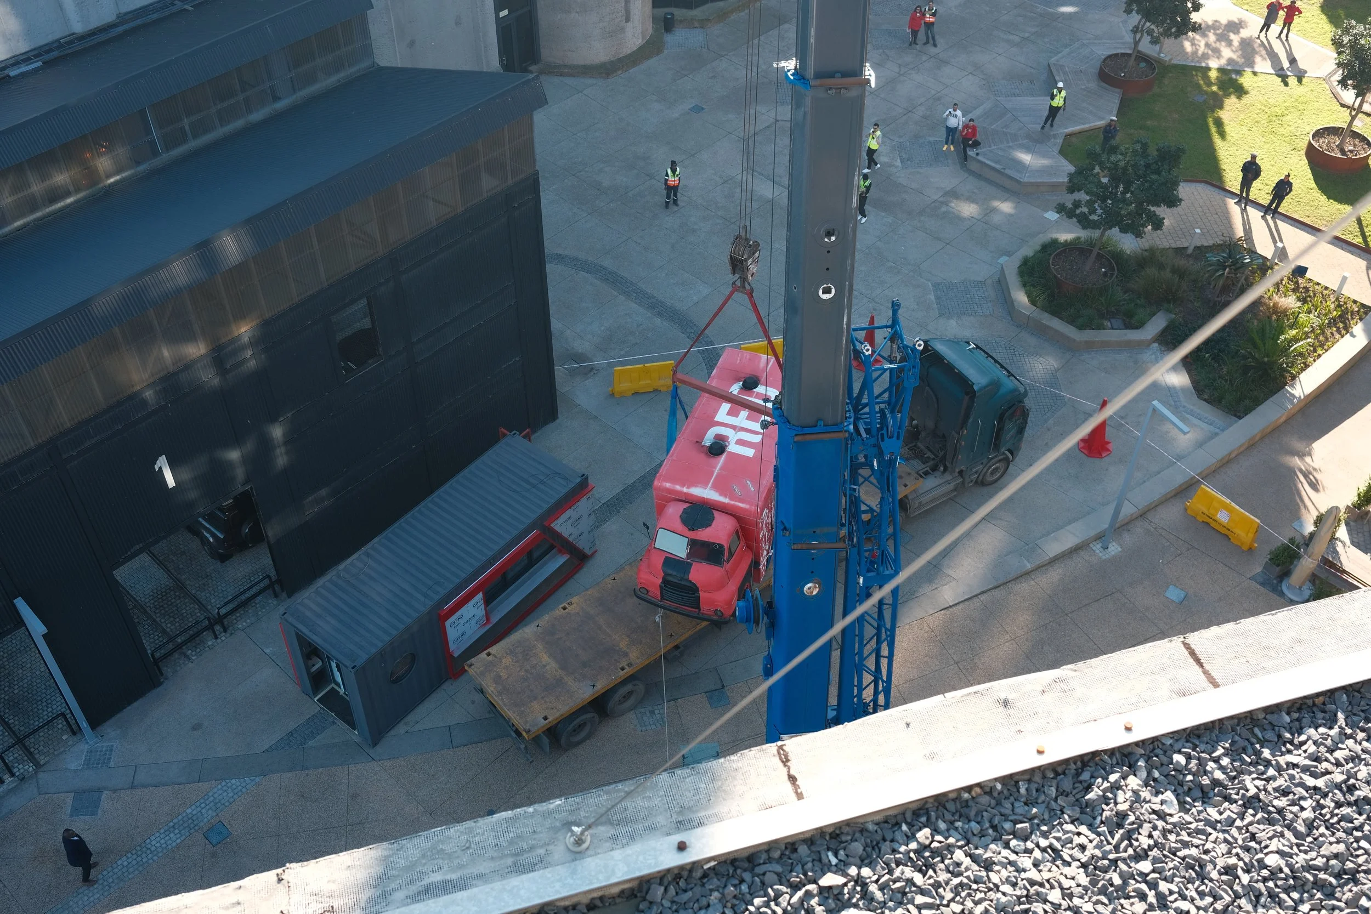


The rooftop slab required detailed structural coordination to support the new container and roof structure above a multi-level super-basement. The removal of the existing Van Rouge installation, demolition of its supports, waterproofing works, and placement of the prefabricated container and roof were completed within a single crane operation. Due to the sensitivity of loading over the basement levels, crane loads were transferred through two floors using temporary propping and scaffolding in the multi-level super-basement. Extensive off-site fabrication and coordinated installation enabled the new rooftop bar to become fully operational within two weeks.
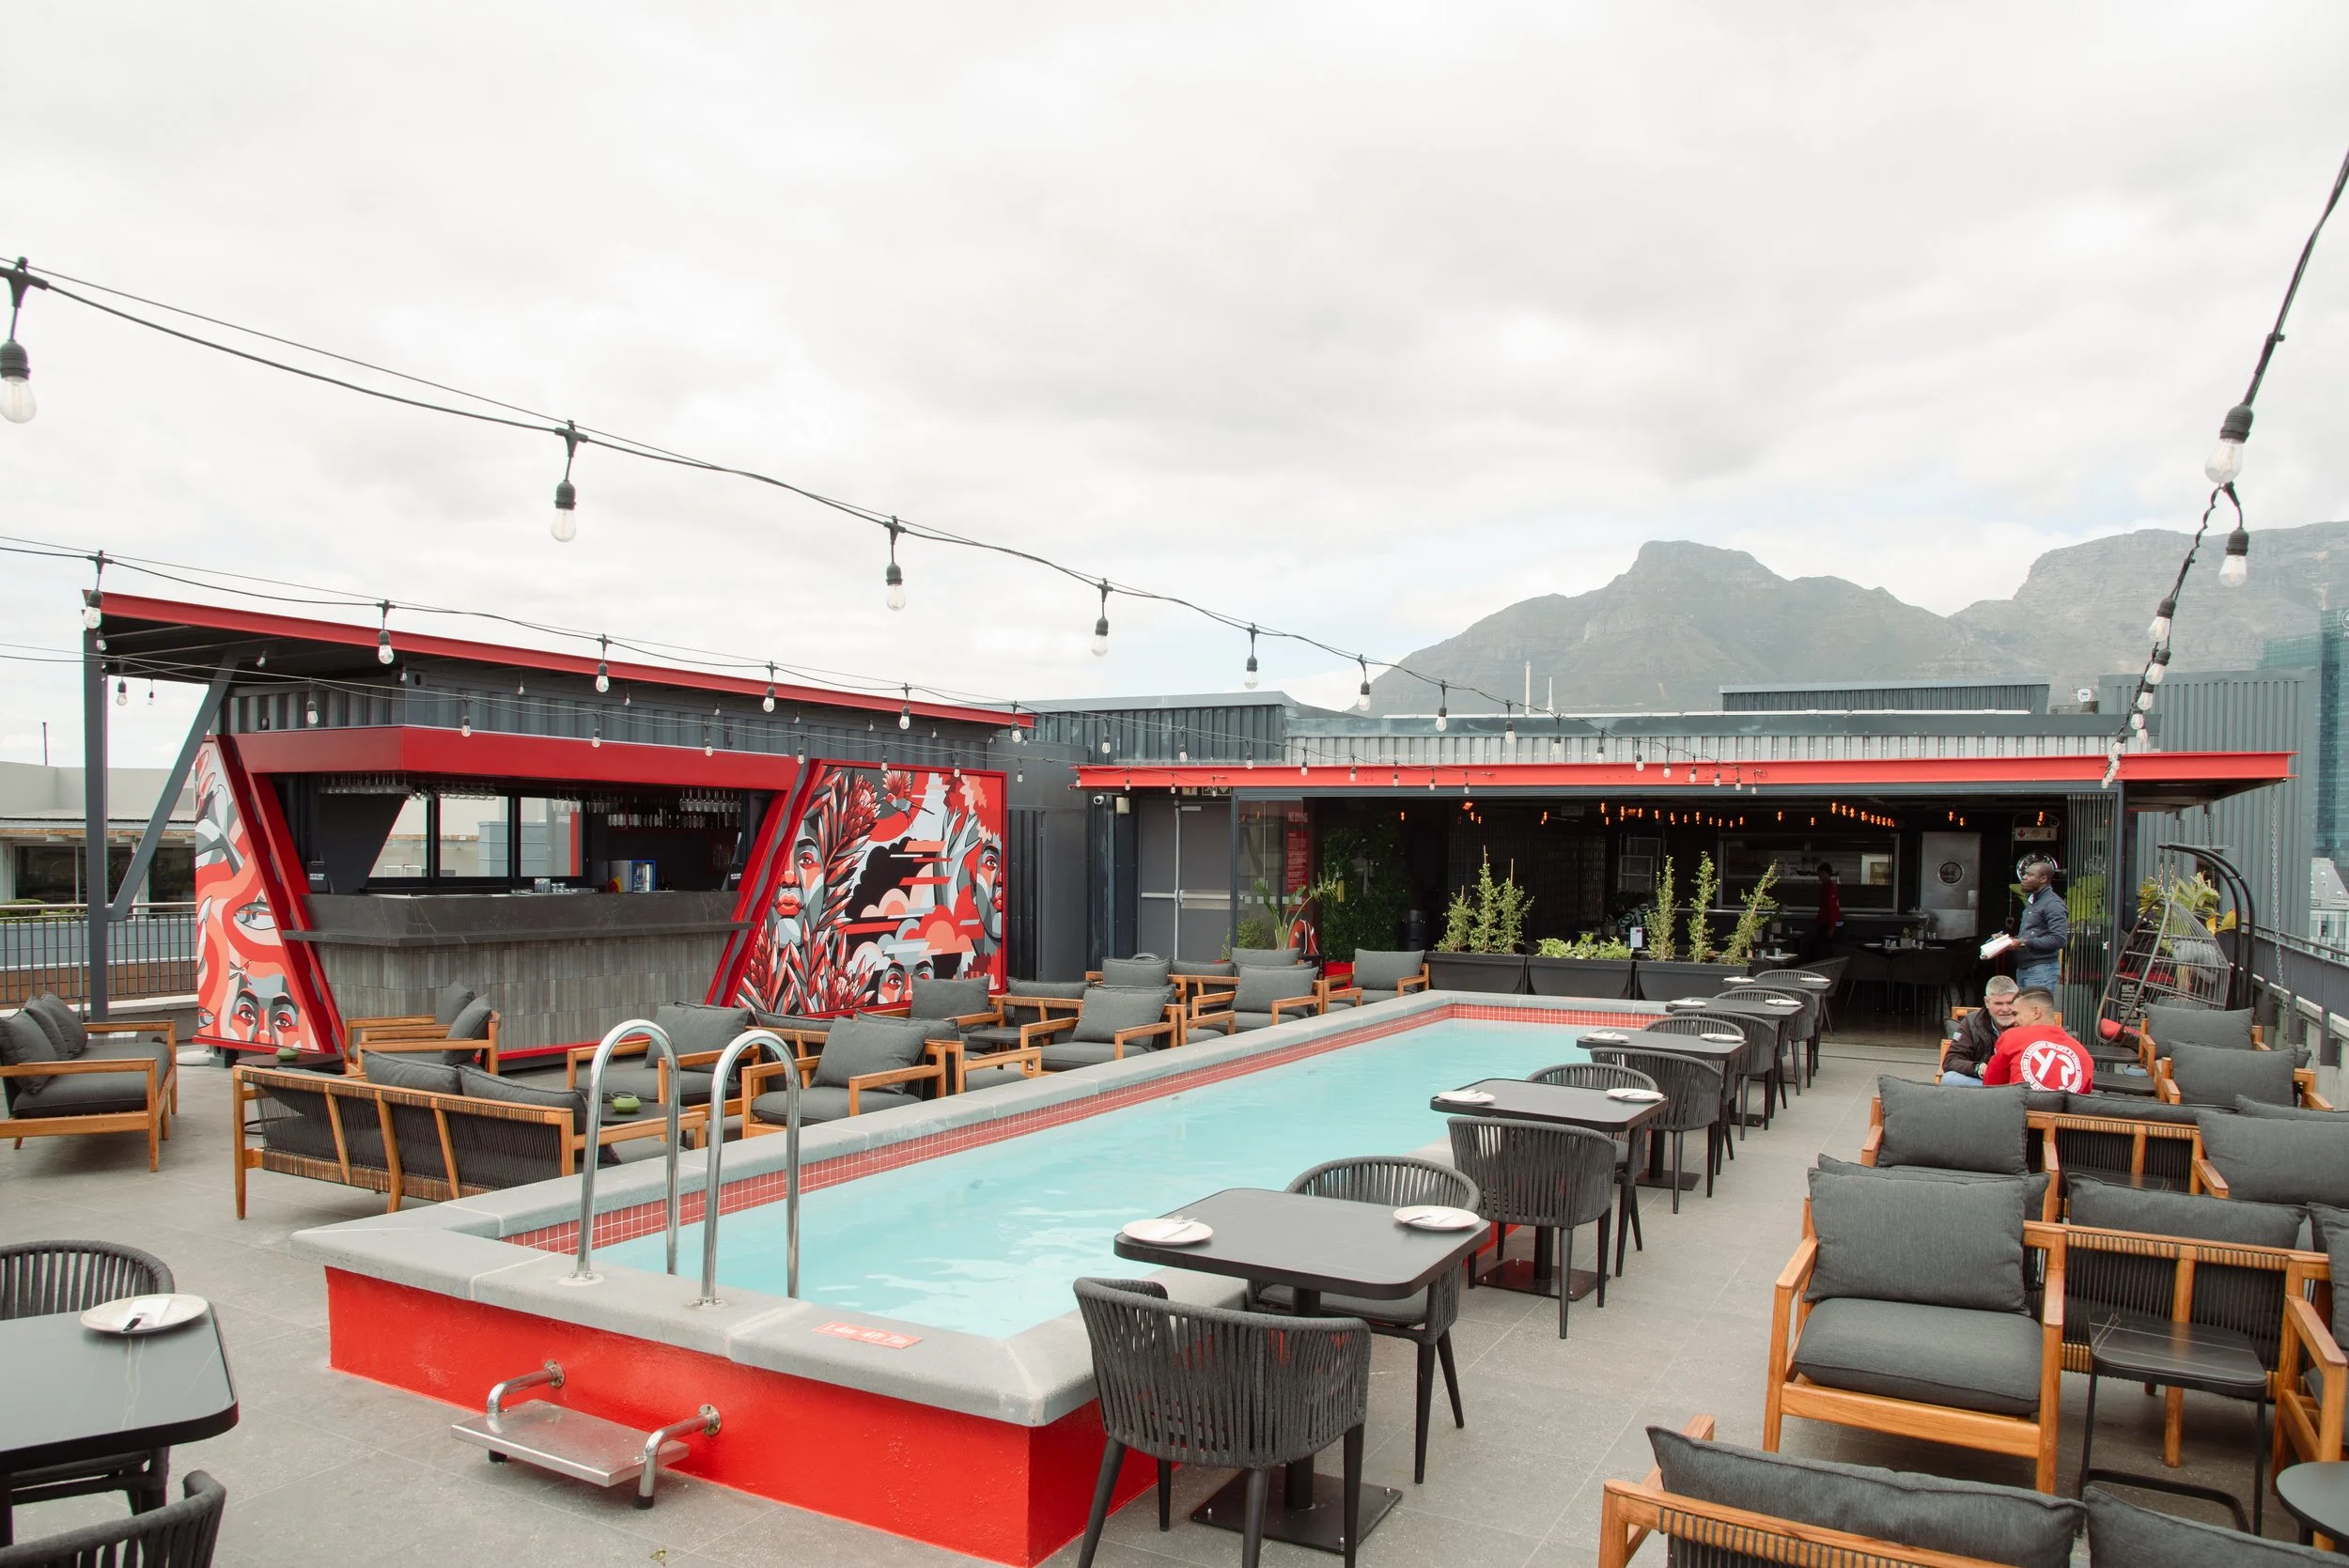
Despite its relatively small footprint, the project demanded extensive coordination between the client, design team, specialist consultants, fabricators and contractors. Working within the operational constraints of a live hotel and the technical requirements of the V&A Waterfront, the intervention demonstrates how careful collaboration, prefabrication and precise execution can deliver a highly crafted architectural outcome with minimal disruption. The result – a "small project with big impact" – transforms a standard shipping container into a permanent architectural intervention that strengthens the identity of the Radisson RED rooftop, enhances its operational functionality, and reinforces its position as one of Cape Town's most distinctive rooftop destinations while responding sensitively to its working harbour context and the Silo District within the broader V&A Waterfront precinct.