khayelitsha retirement home
PROJECT INFORMATION
CLIENT: CPOA (Cape Peninsula Organisation for the Aged), The Retirement Specialists
TYPE: Retirement Home
STATUS: Construction Scheduled 2027-2029
PROJECT VALUE: R110 millionl
COMPLETION: October 2025
ADDRESS: Ilitha Park, Khayelitsha, Cape Town
PROJECT TEAM: Design Network: Architects & Urban Designers; Landscape Architects: Terra+, Mechanical & Fire: ConsultMech, Structural & Civils: KFDW,
QS: Talani Electrical & Electronic: Triocon
“A Project highlighting the Architecture of Care.”
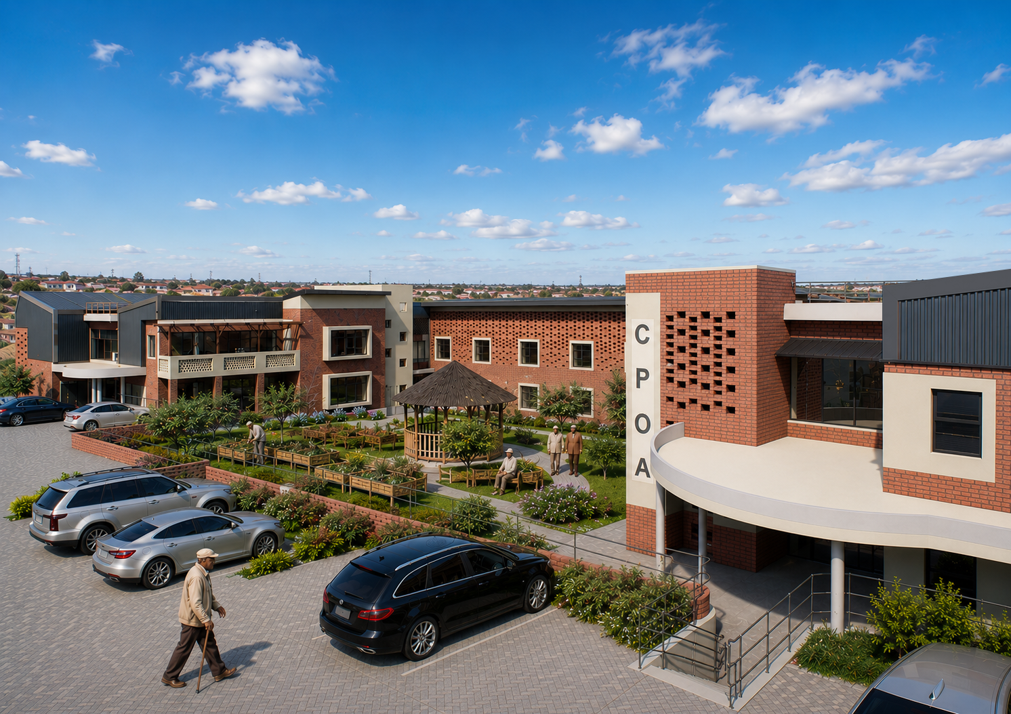
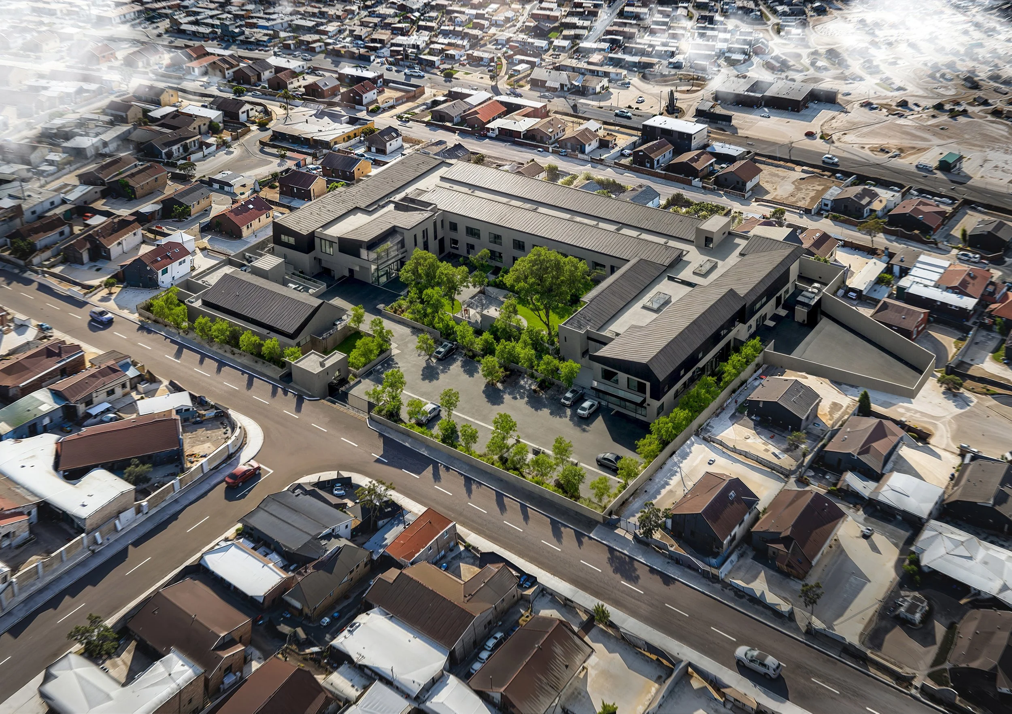
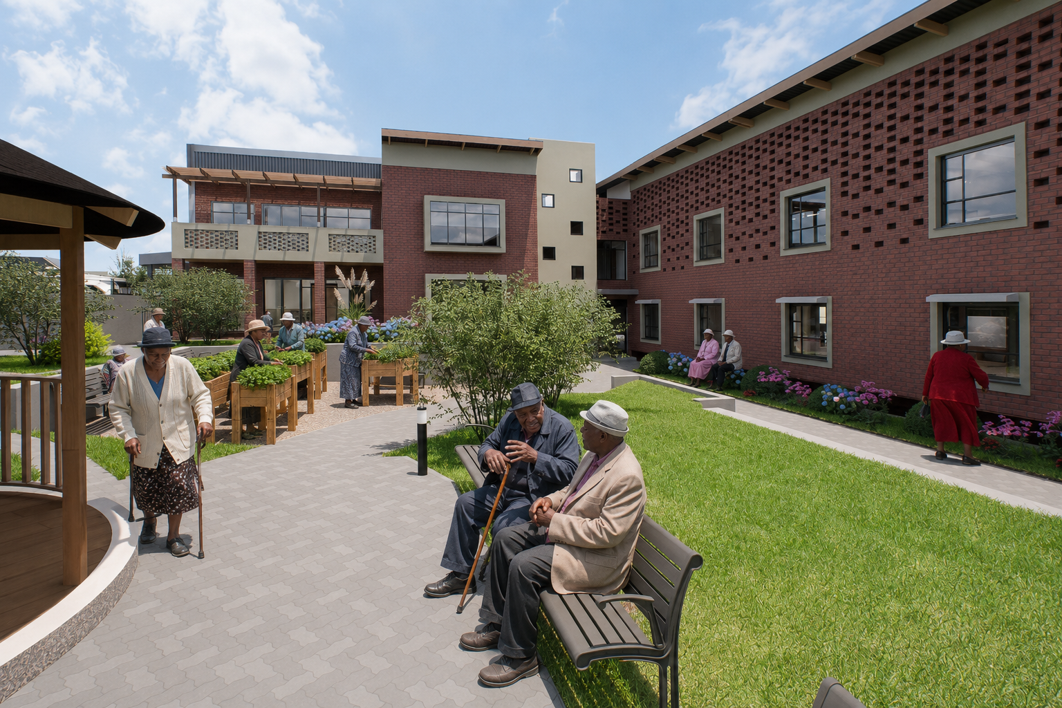
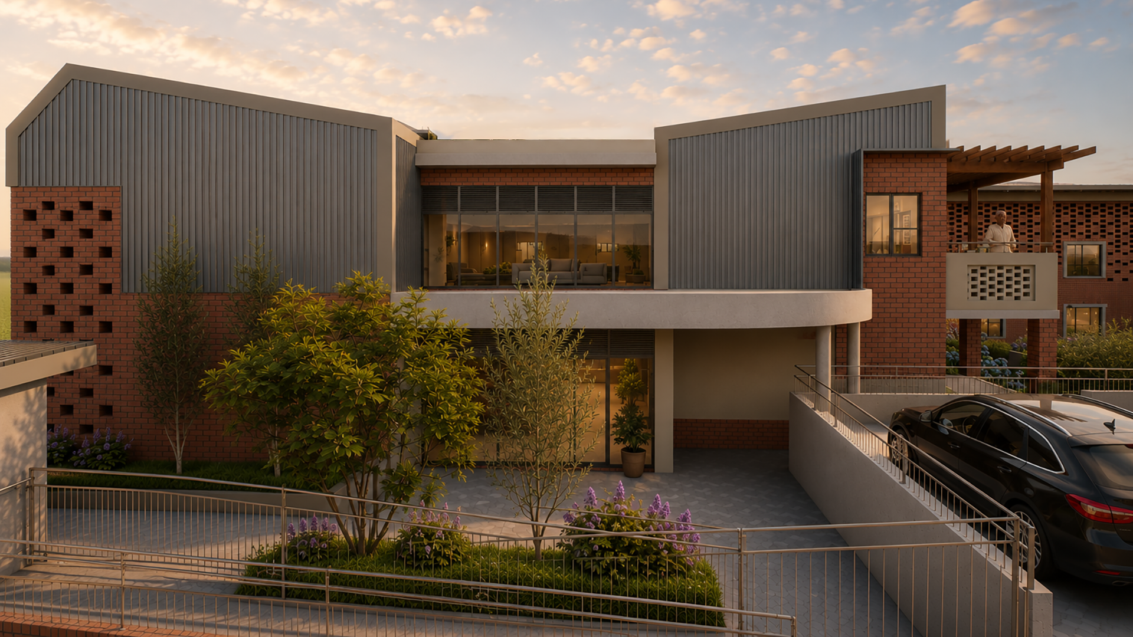
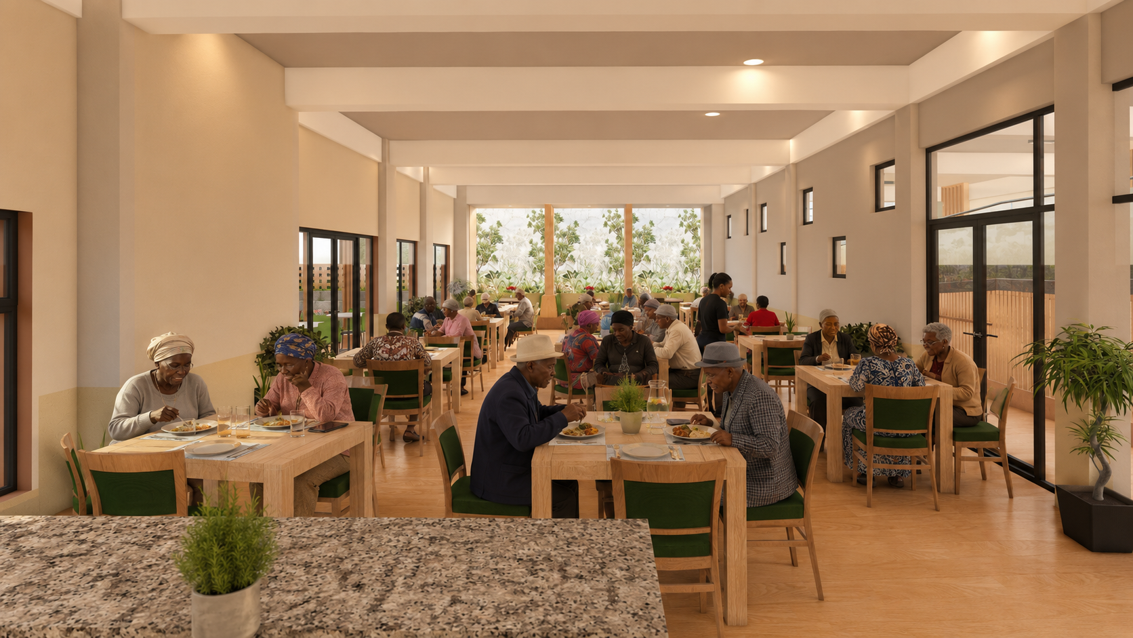
Design Network was appointed by the Cape Peninsula Organisation for the Aged (CPOA), the Retirement Specialists, to lead a team of consultants to develop a “first of its kind Old Age Home” in the Khayelitsha Township. The development incorporates an Early Childhood Development Centre as a community outreach and Educare facility, to support the needs of working parents and mothers, but also to promote inter-generational interaction.
Mission Statement
The Khayelitsha Retirement Home is founded on a simple belief: that every person deserves to age with dignity, regardless of where they live. Designed for 100 residents requiring assisted living, frail care and a safe space for dementia, the project responds to the lack of dedicated residential care facilities within Cape Town’s townships, establishing a new benchmark for community-centred elderly care. Rather than viewing architecture as merely a container for healthcare, the proposal explores how the built environment itself can become an active participant in care – supporting residents, empowering caregivers, and creating opportunities for everyday moments of connection, comfort and belonging. The vision for the facility is premised on the principle of providing residents with a secure, calm and dignified environment
Design Intent
The design balances quality of life with the realities of long-term operation through a robust, economical and contextually appropriate architectural response, proving that thoughtful design can deliver dignity without compromise. The aligns with our design ethos, premised on the “social dimension of Architecture”.
The CPOA Retirement Home project is aligned with our ethos of “Design for Social Change” and improving the quality of life of marginalised communities and fostering social cohesion. The project is scheduled for construction in 2027.
Location
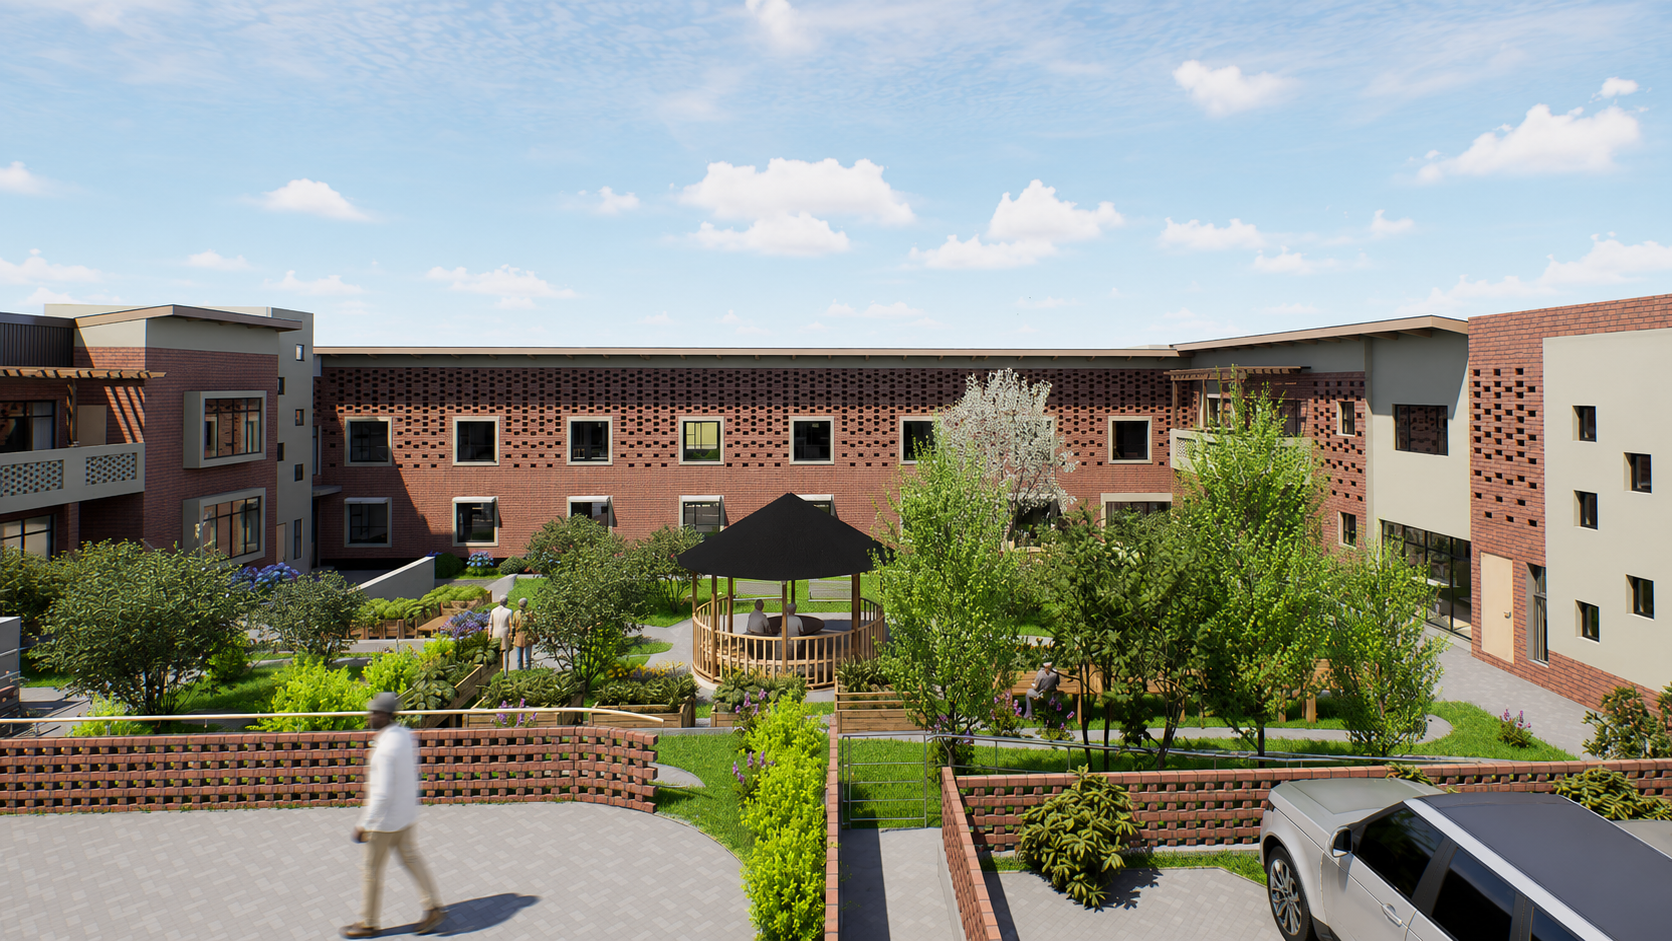
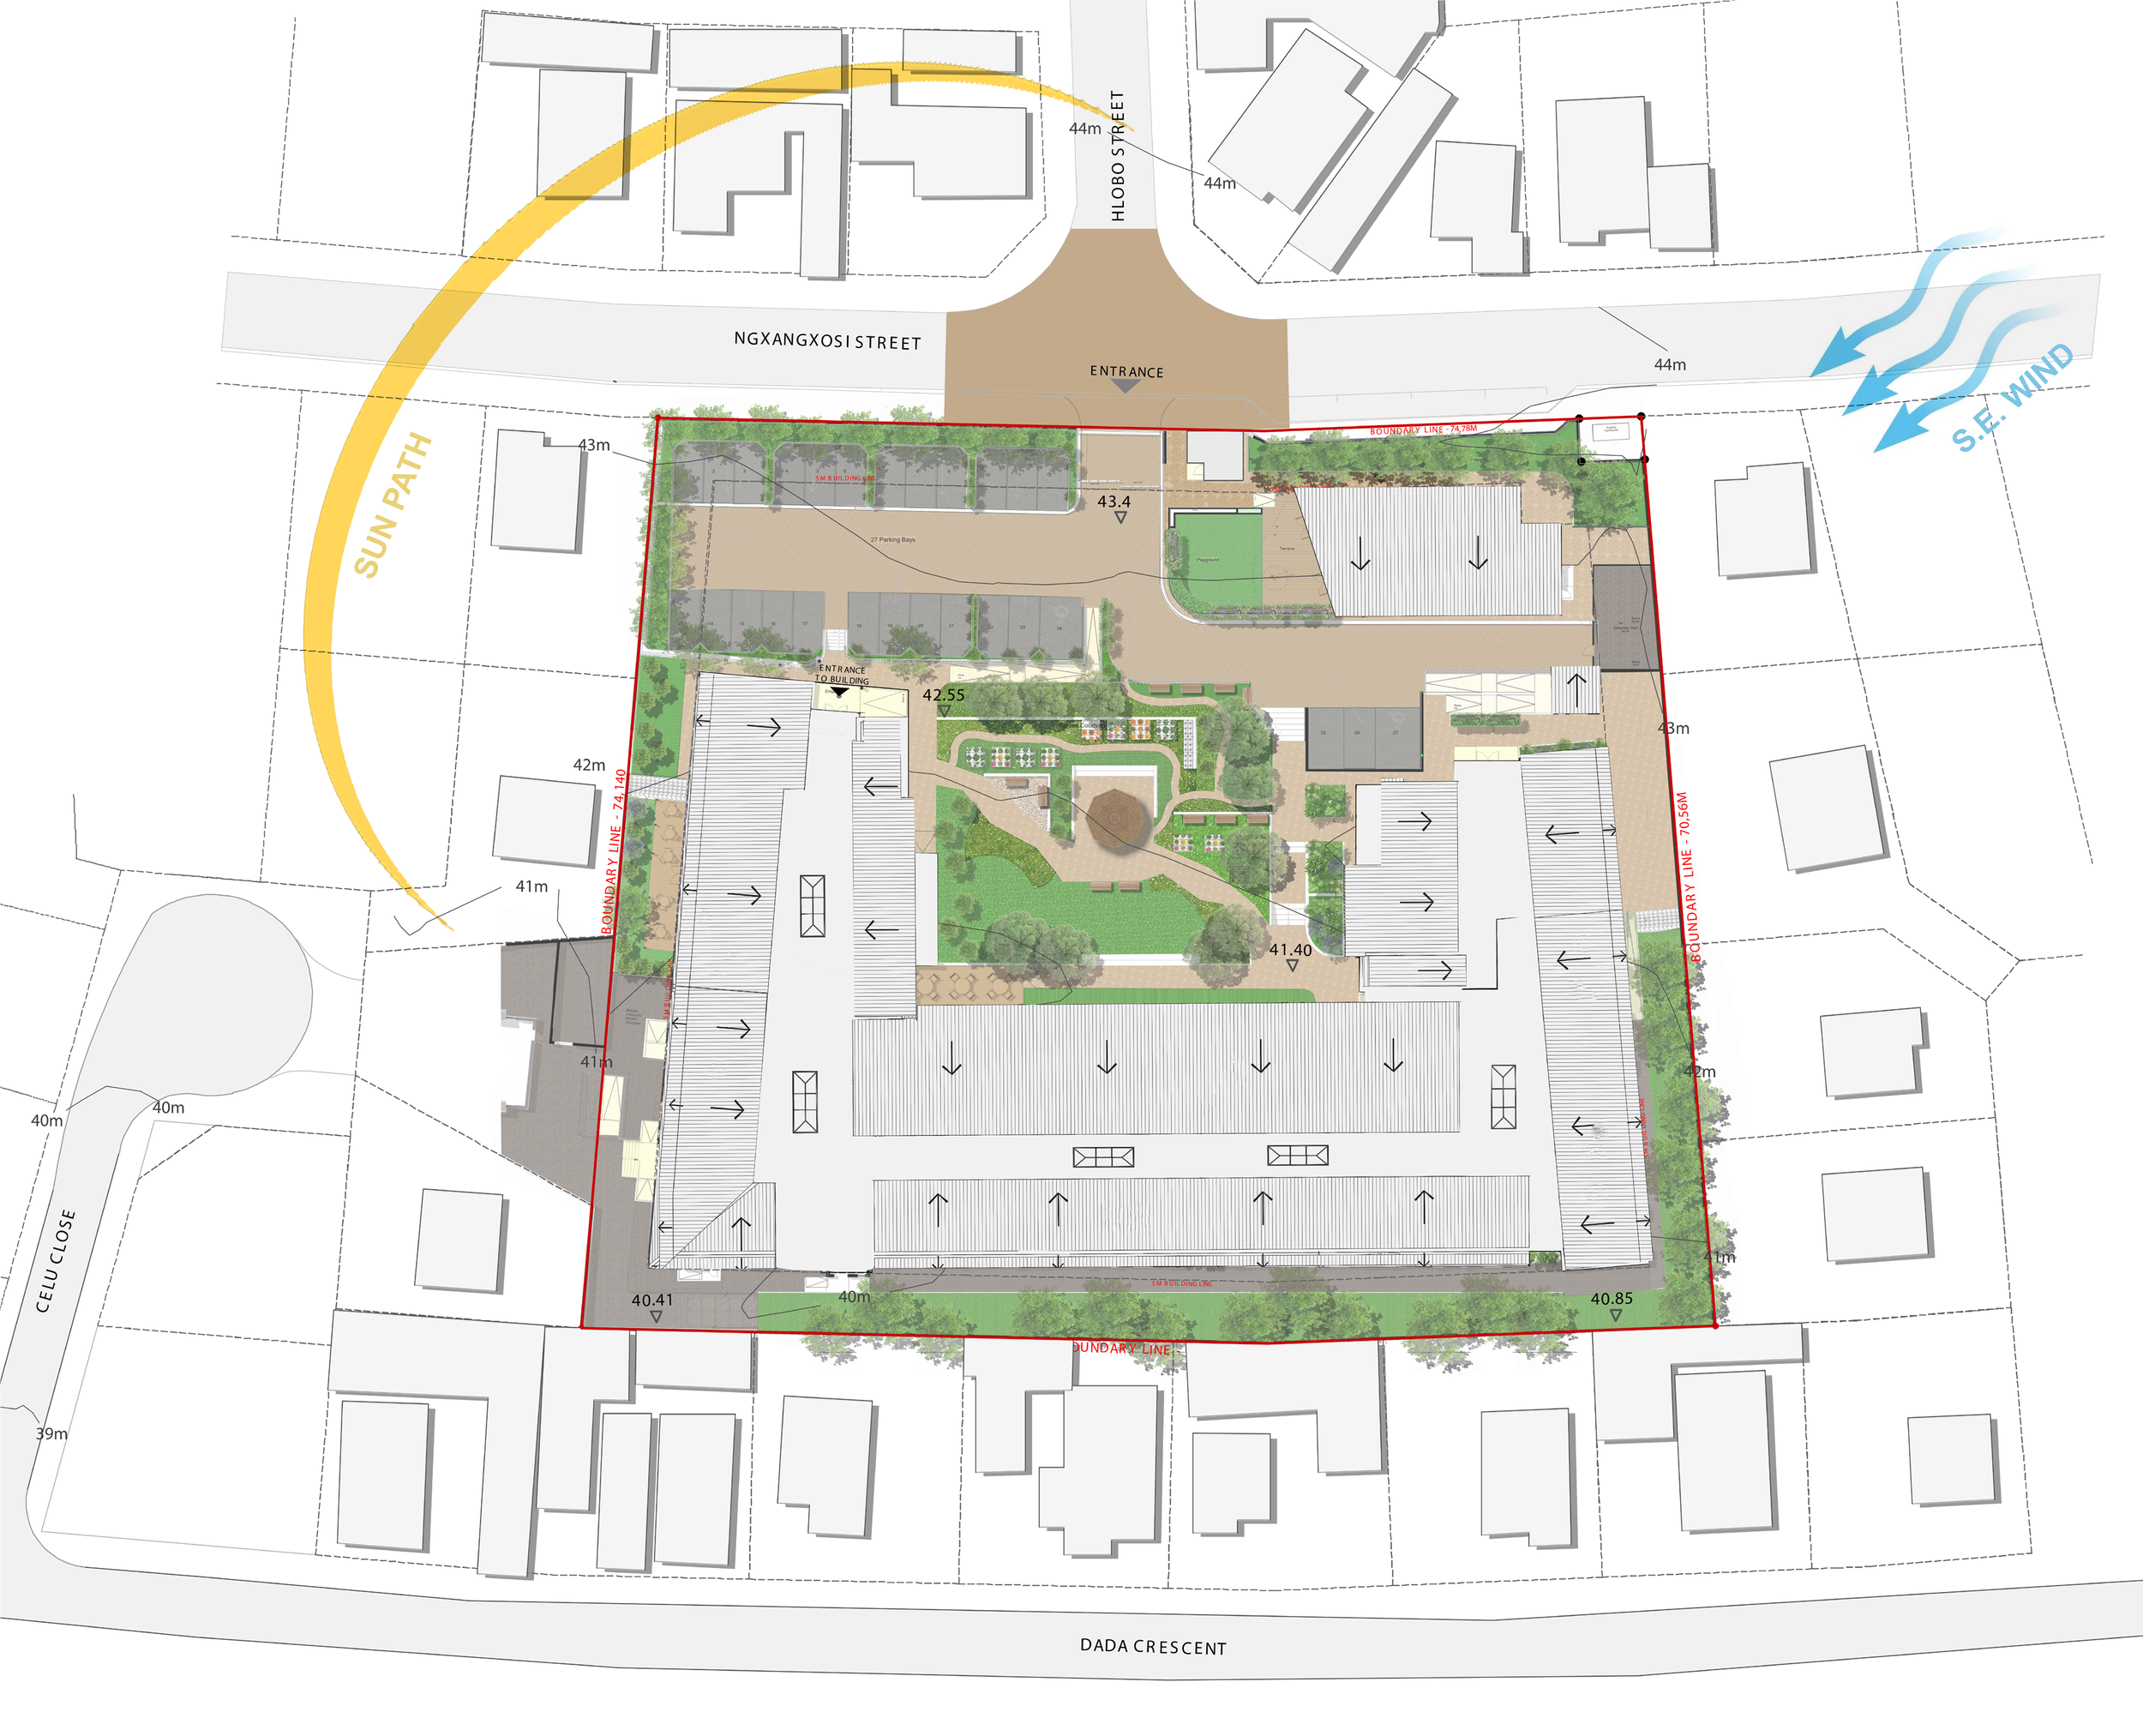
Situated within the predominantly single-storey residential neighbourhood of Ilitha Park, the Khayelitsha Retirement Home is carefully shaped by both its physical and social context. The site’s three-metre fall from street level informed a terraced building that follows the natural topography, minimising excavation while reducing the perceived scale of the development within its surroundings. Rather than imposing itself on the neighbourhood, the building steps gently with the landscape, creating a more sensitive relationship with the adjacent homes.
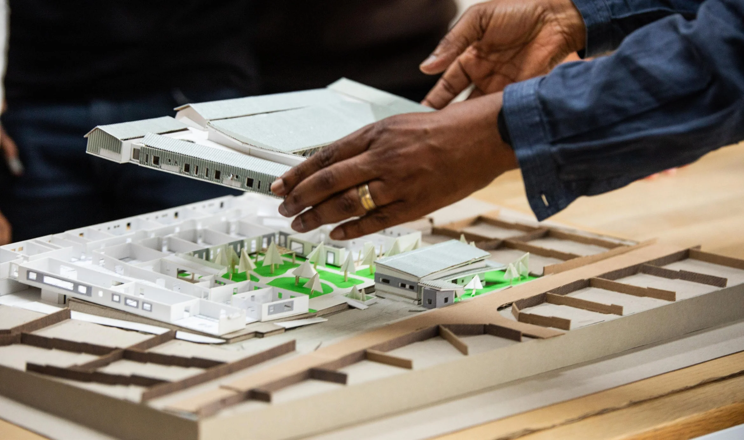
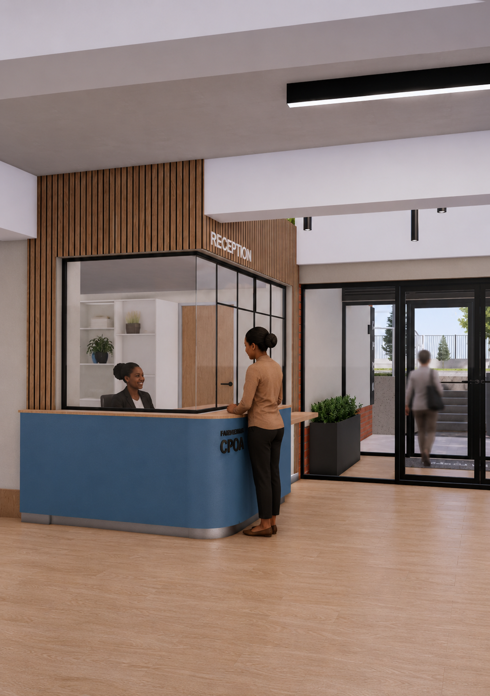
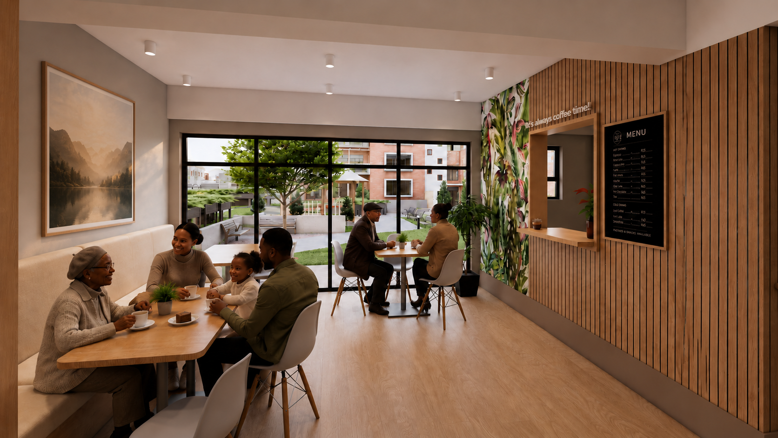
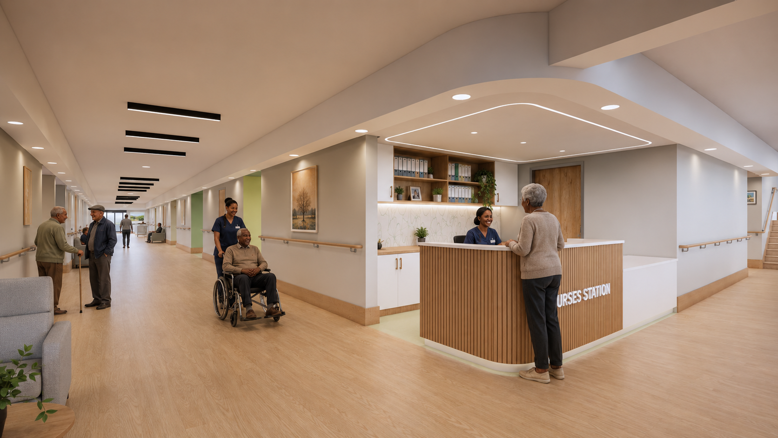
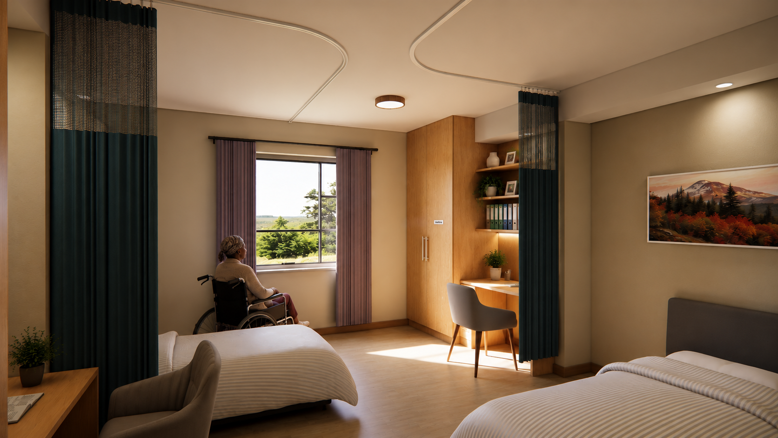
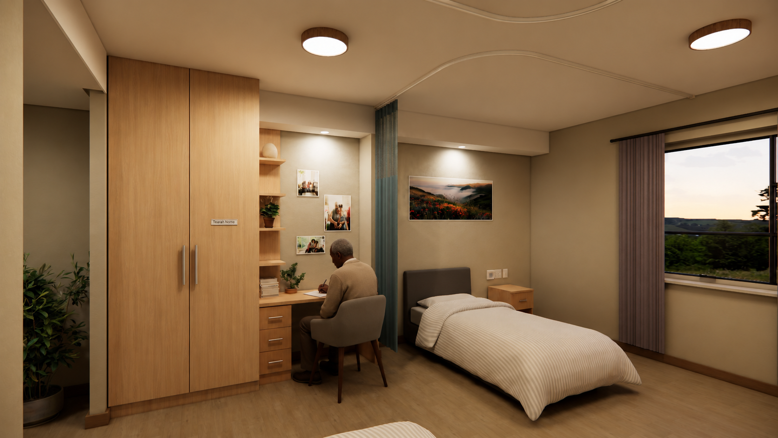
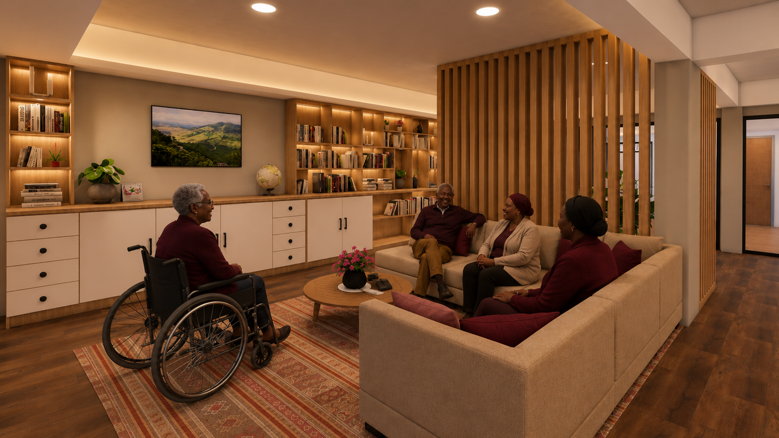
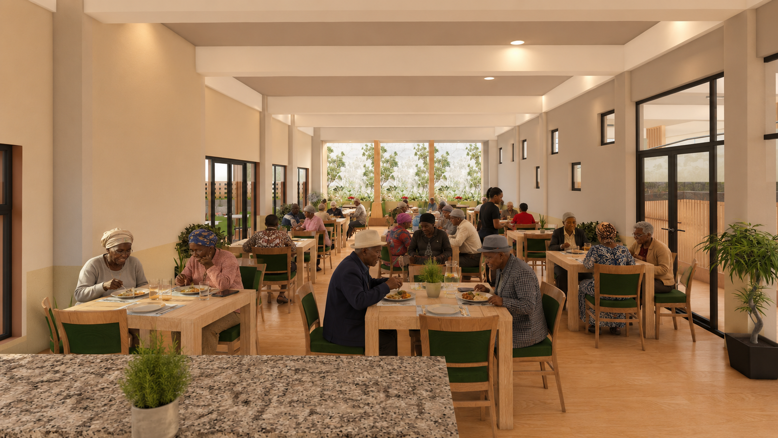
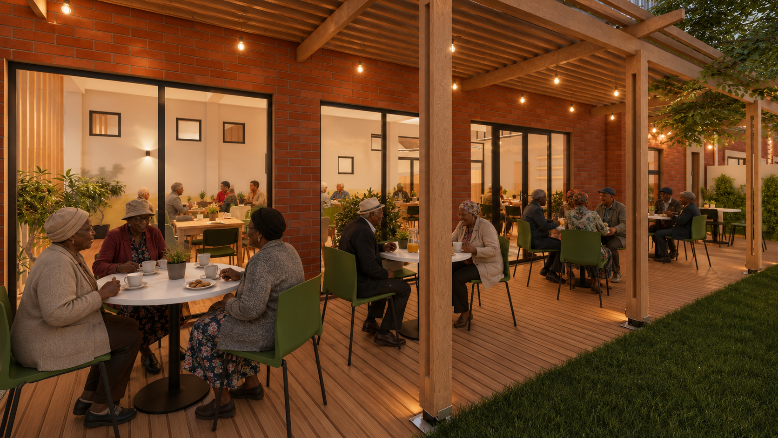
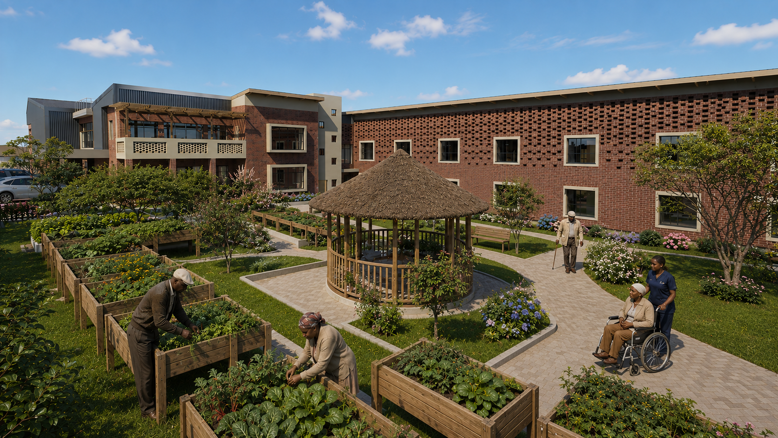
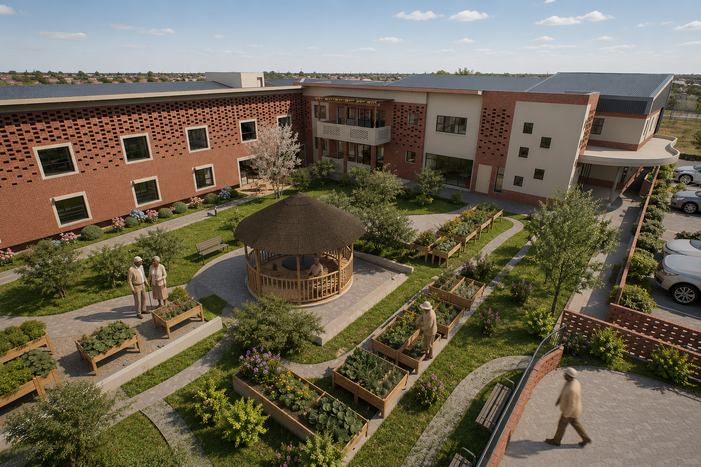
Instead of treating landscape as an amenity, it becomes the organising principle of the architecture, with every major space maintaining a direct relationship to the garden. Public functions establish a welcoming threshold at the entrance before transitioning into quieter residential accommodation arranged around the courtyard. This clear hierarchy of public, semiprivate and private spaces creates a familiar and intuitive environment that supports independence, dignity and everyday care.
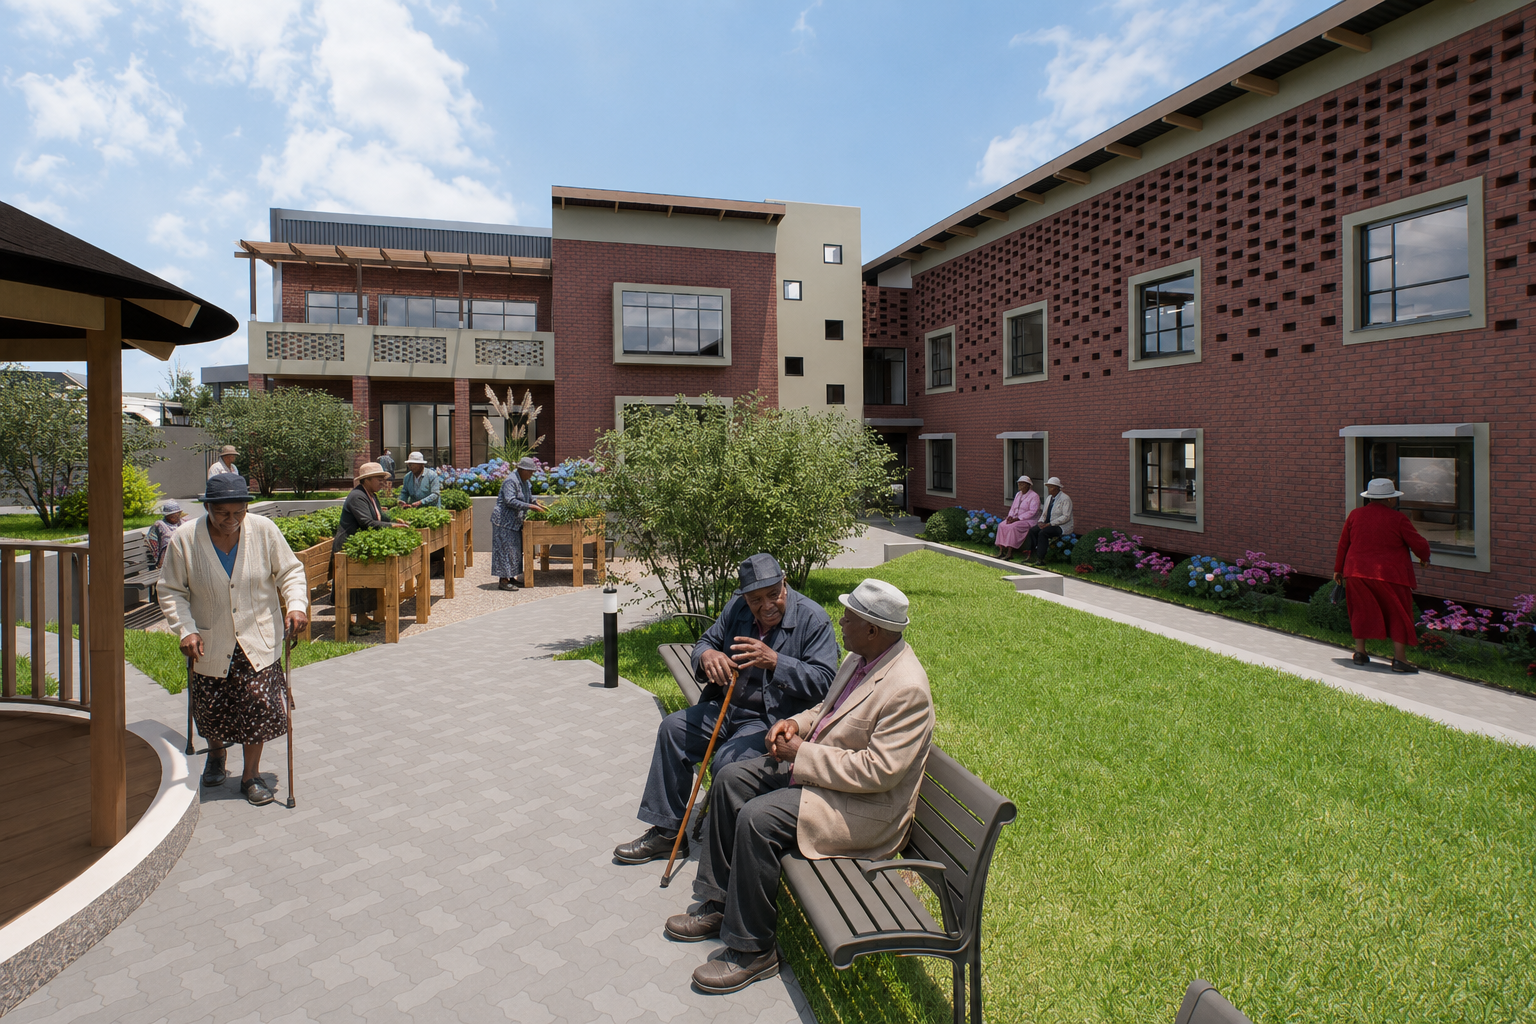
At the heart of the development, the landscaped courtyard becomes an extension of the care environment itself. Beyond its therapeutic and recreational role, the courtyard also forms the environmental heart of the building, encouraging residents to remain active through walking, gardening, rehabilitation and everyday social interaction, while shaded seating, generous planting and the central pavilion create places for conversation, quiet reflection and rest. Its orientation maximises northern sunlight while the surrounding building mass protects outdoor spaces from the prevailing south-easterly winds, creating a comfortable microclimate that encourages year-round outdoor use. The gently terraced landscape is connected by accessible ramps, allowing residents of all mobility levels to move independently through the garden. The garden introduces daylight, greenery and indigenous, water-wise planting suited to the Western Cape to reduce irrigation demands and long-term maintenance.