
LIV COMMUNITY CENTRE
PROJECT INFORMATION
CLIENT: LIV Community Centre
TYPE: Architectural Competition
STATUS: Shortlisted
IN ASSOCIATION WITH: Terra+ Ladscape, Talani QS, Sutherland Engineers
This was a “friendly architectural competition” hosted by the LIV Community Centre. Six Architecture firms made the shortlist and were invited to submit proposals. Unfortunately, our proposal was not successful. We however enjoyed the opportunity to design ideas in a competitive and aspirational context.
Design Concept
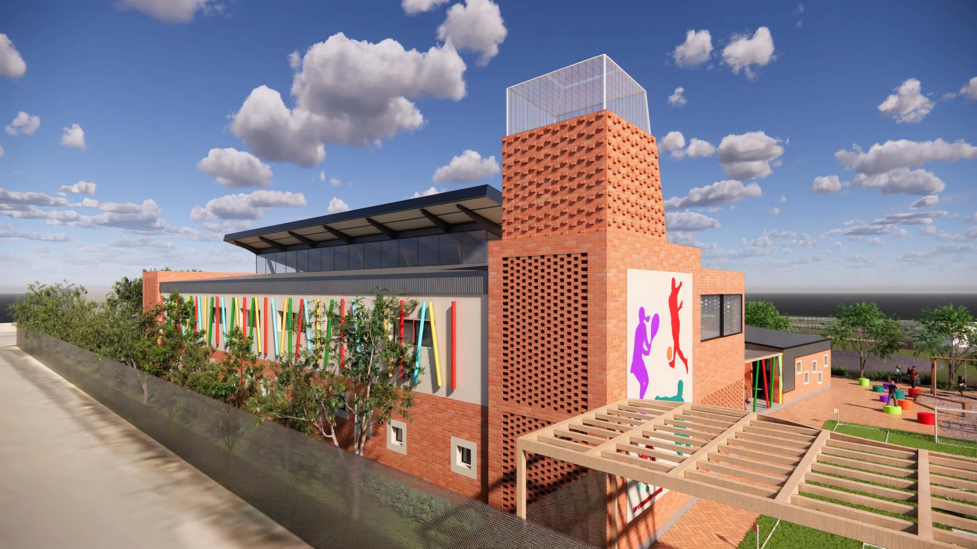
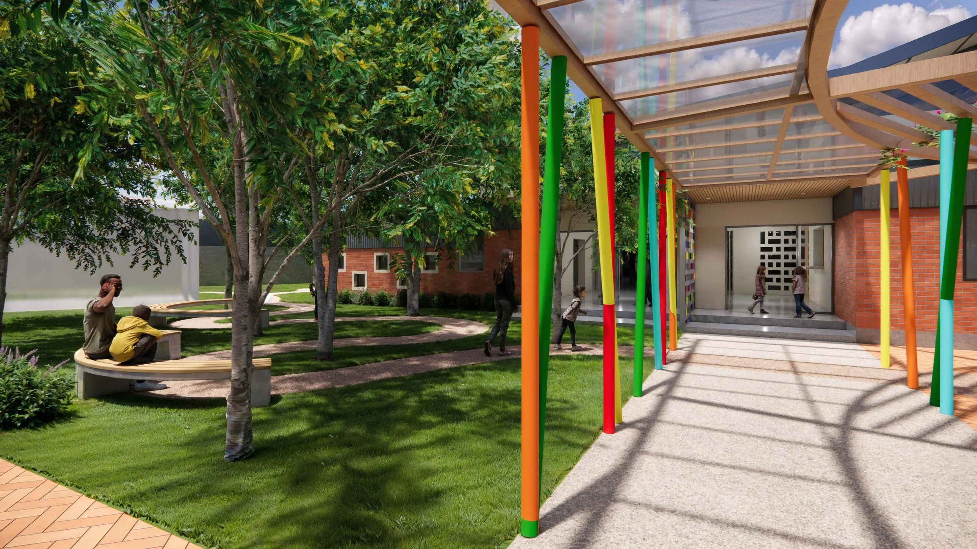

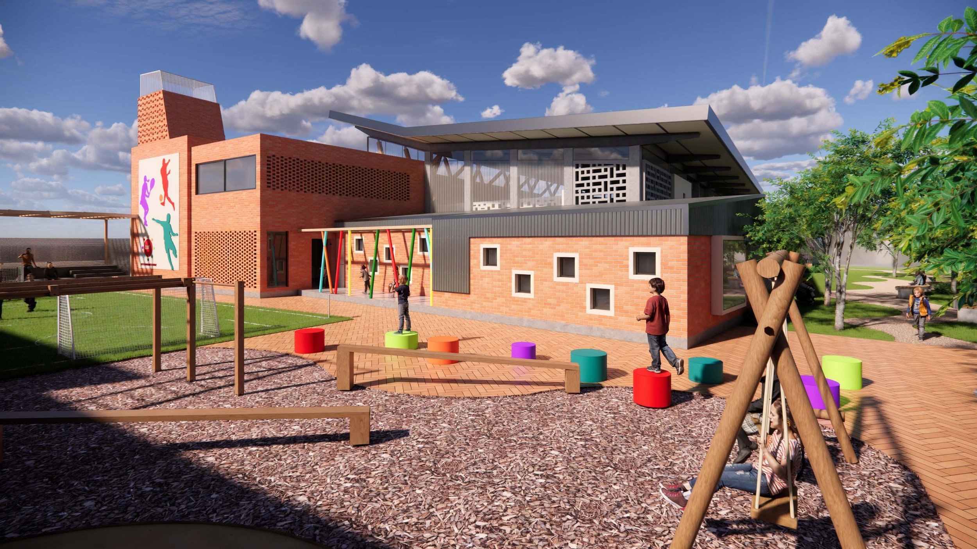
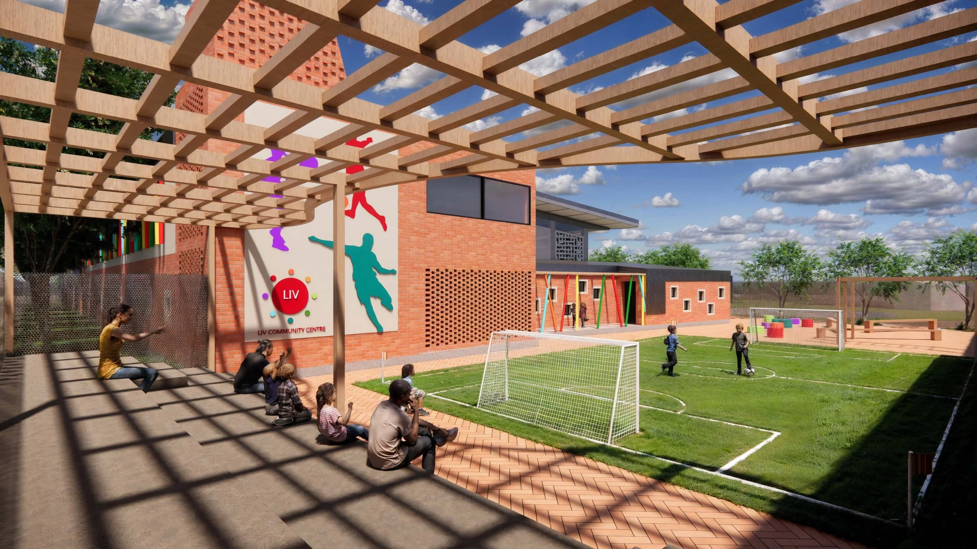
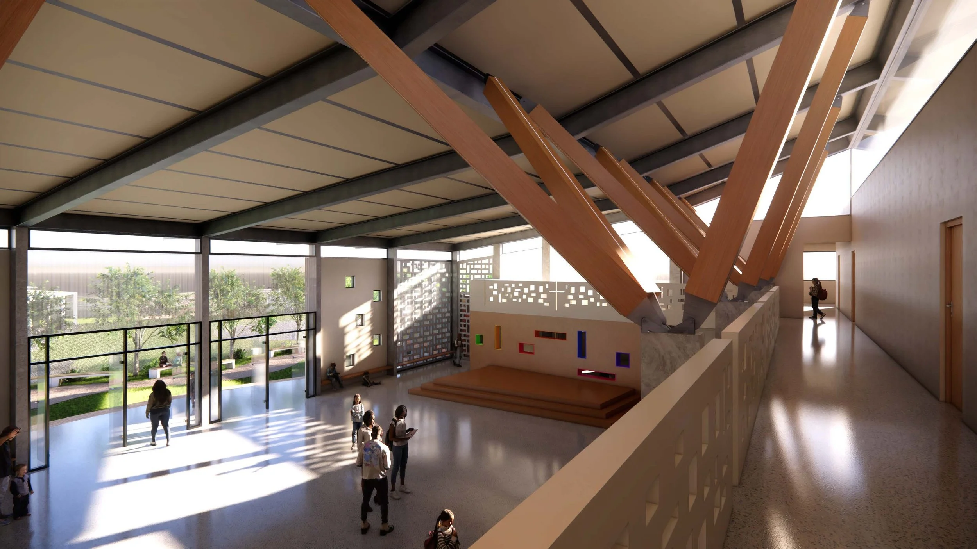
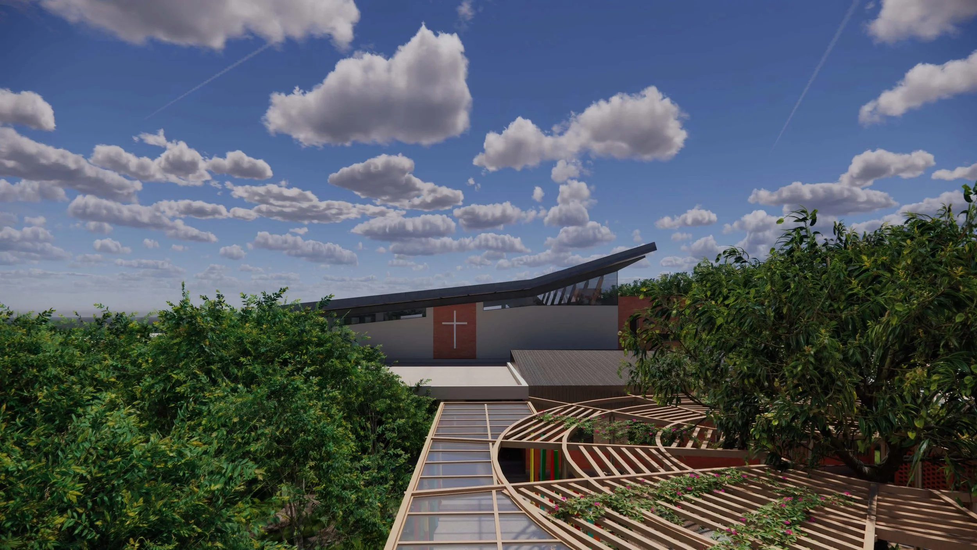
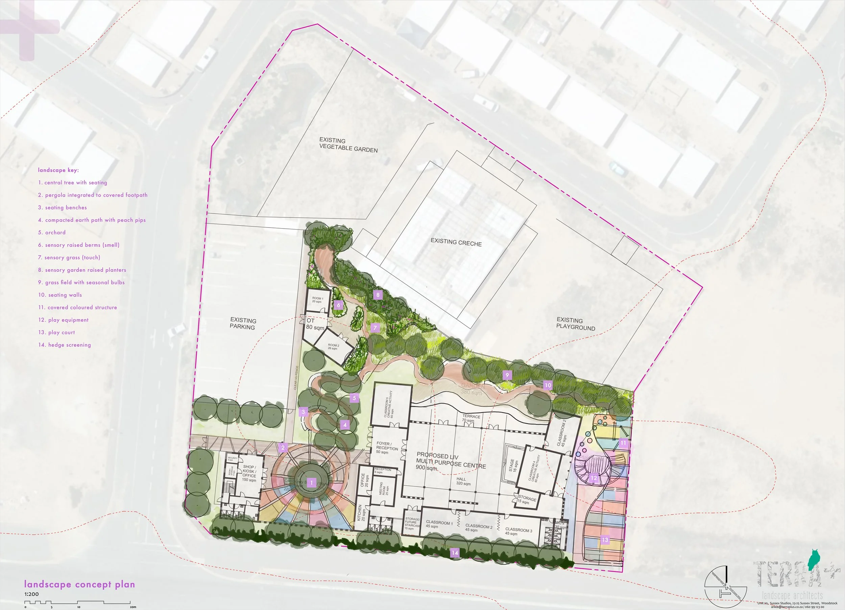
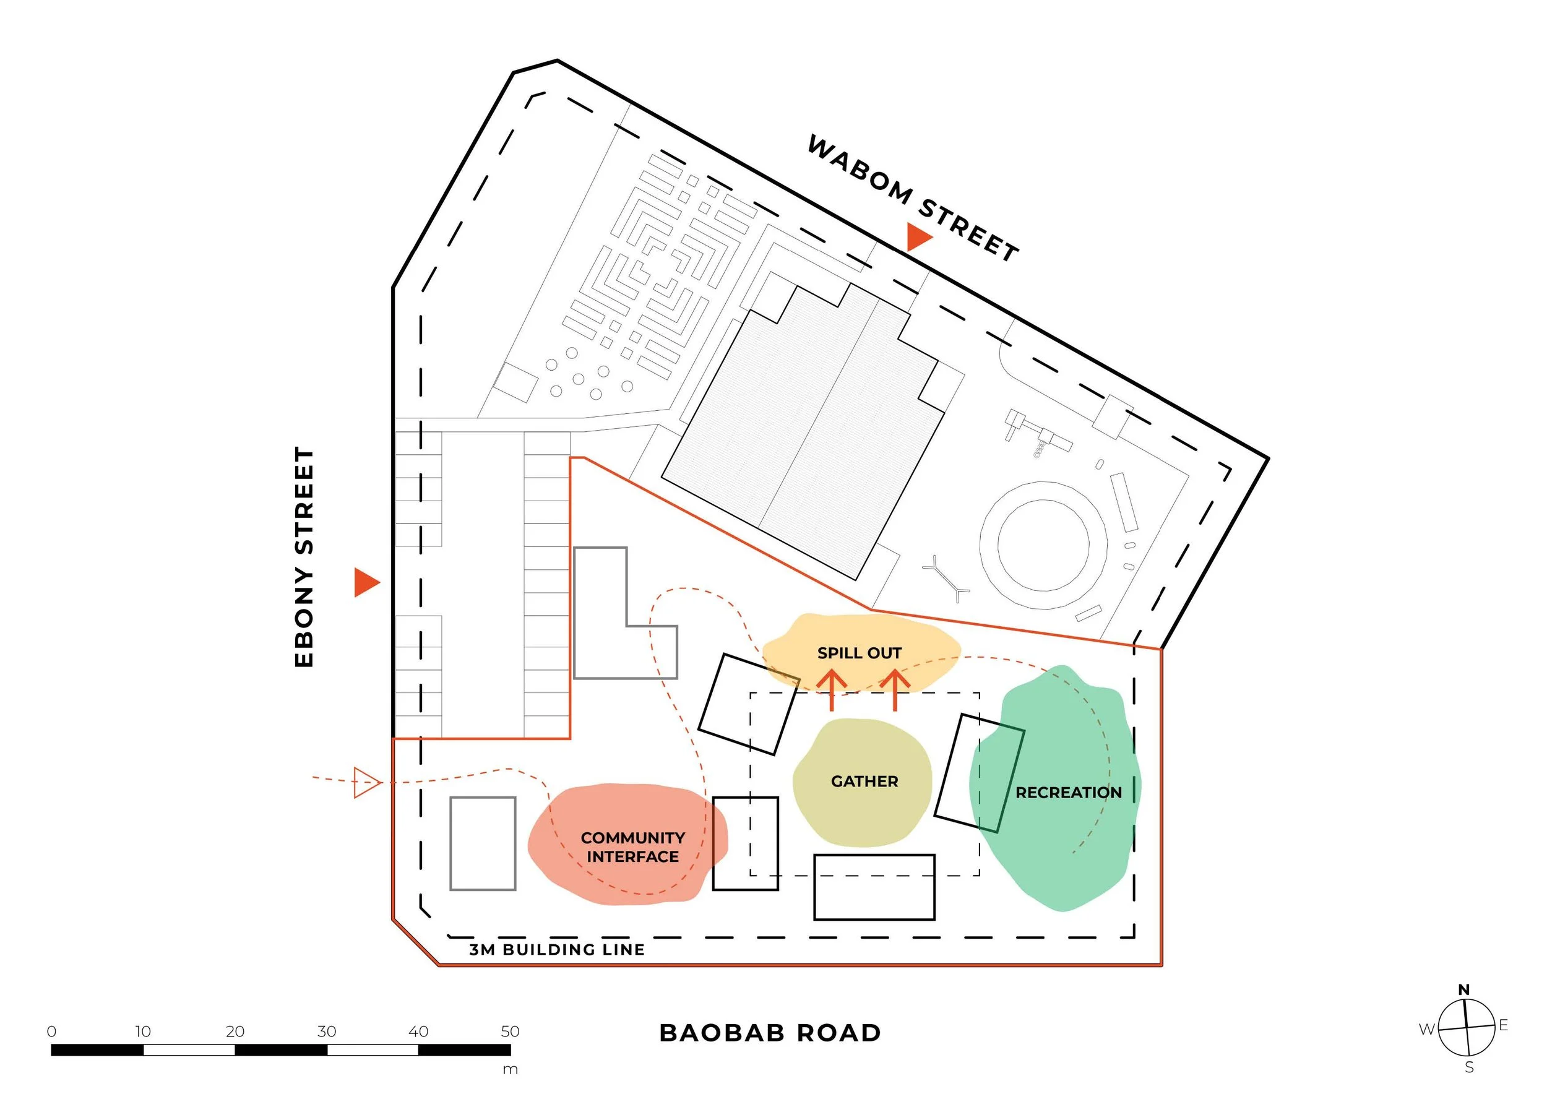
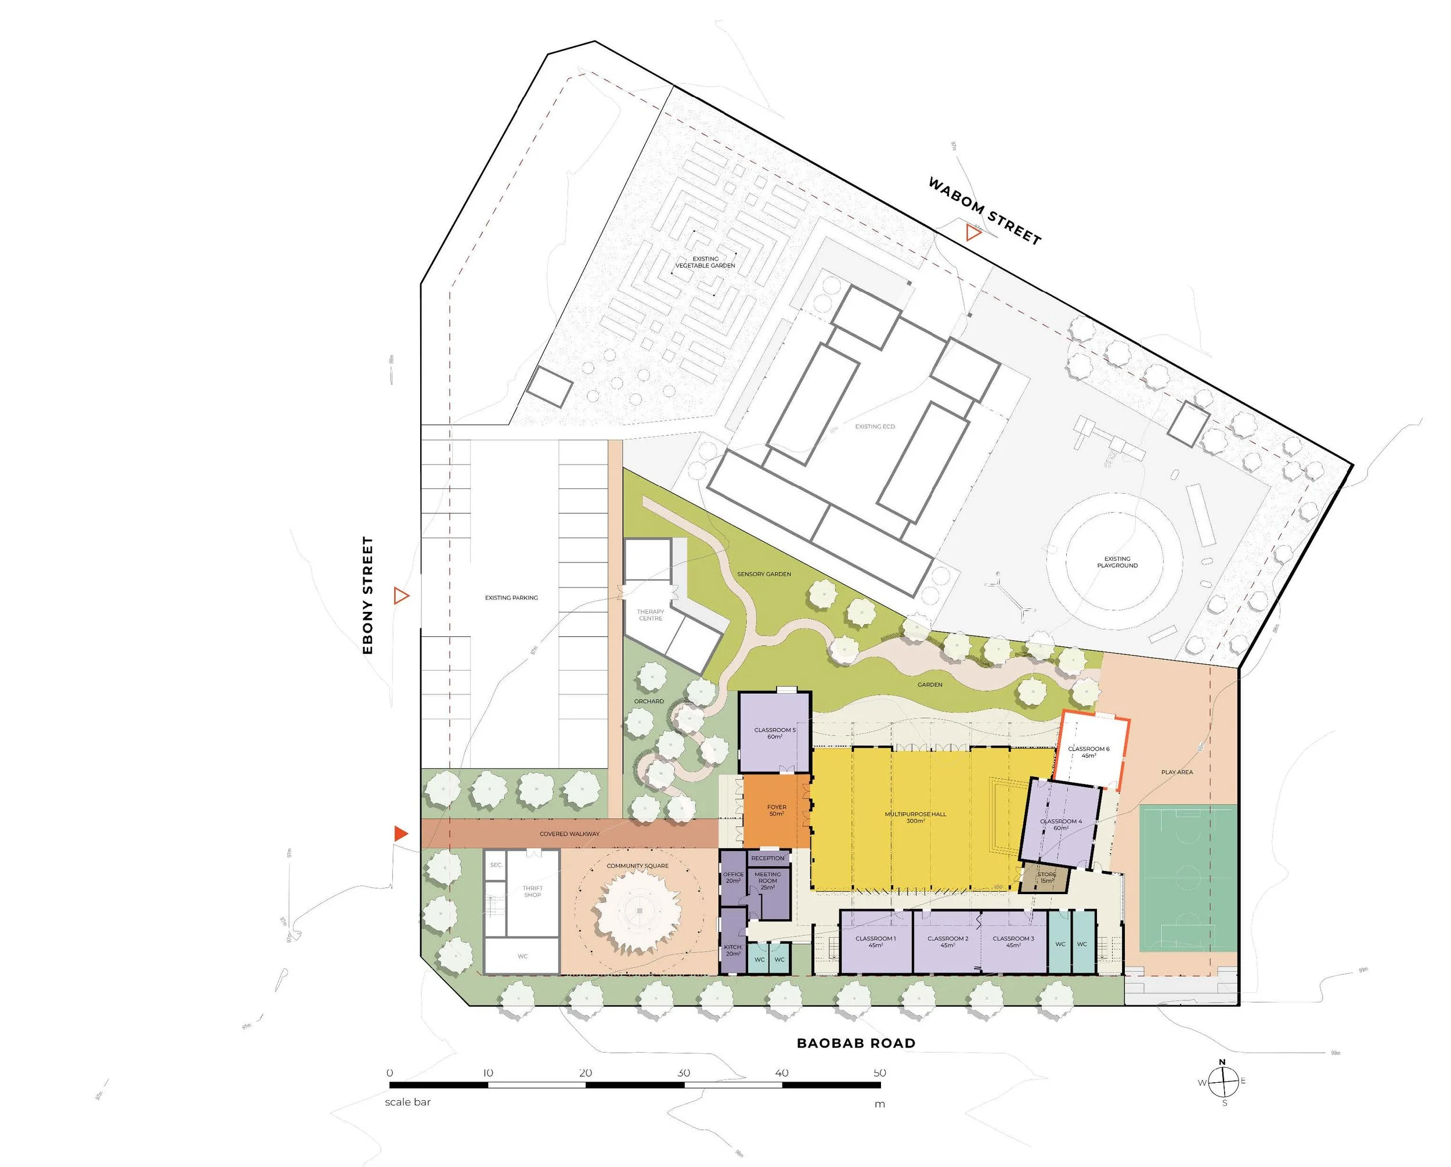
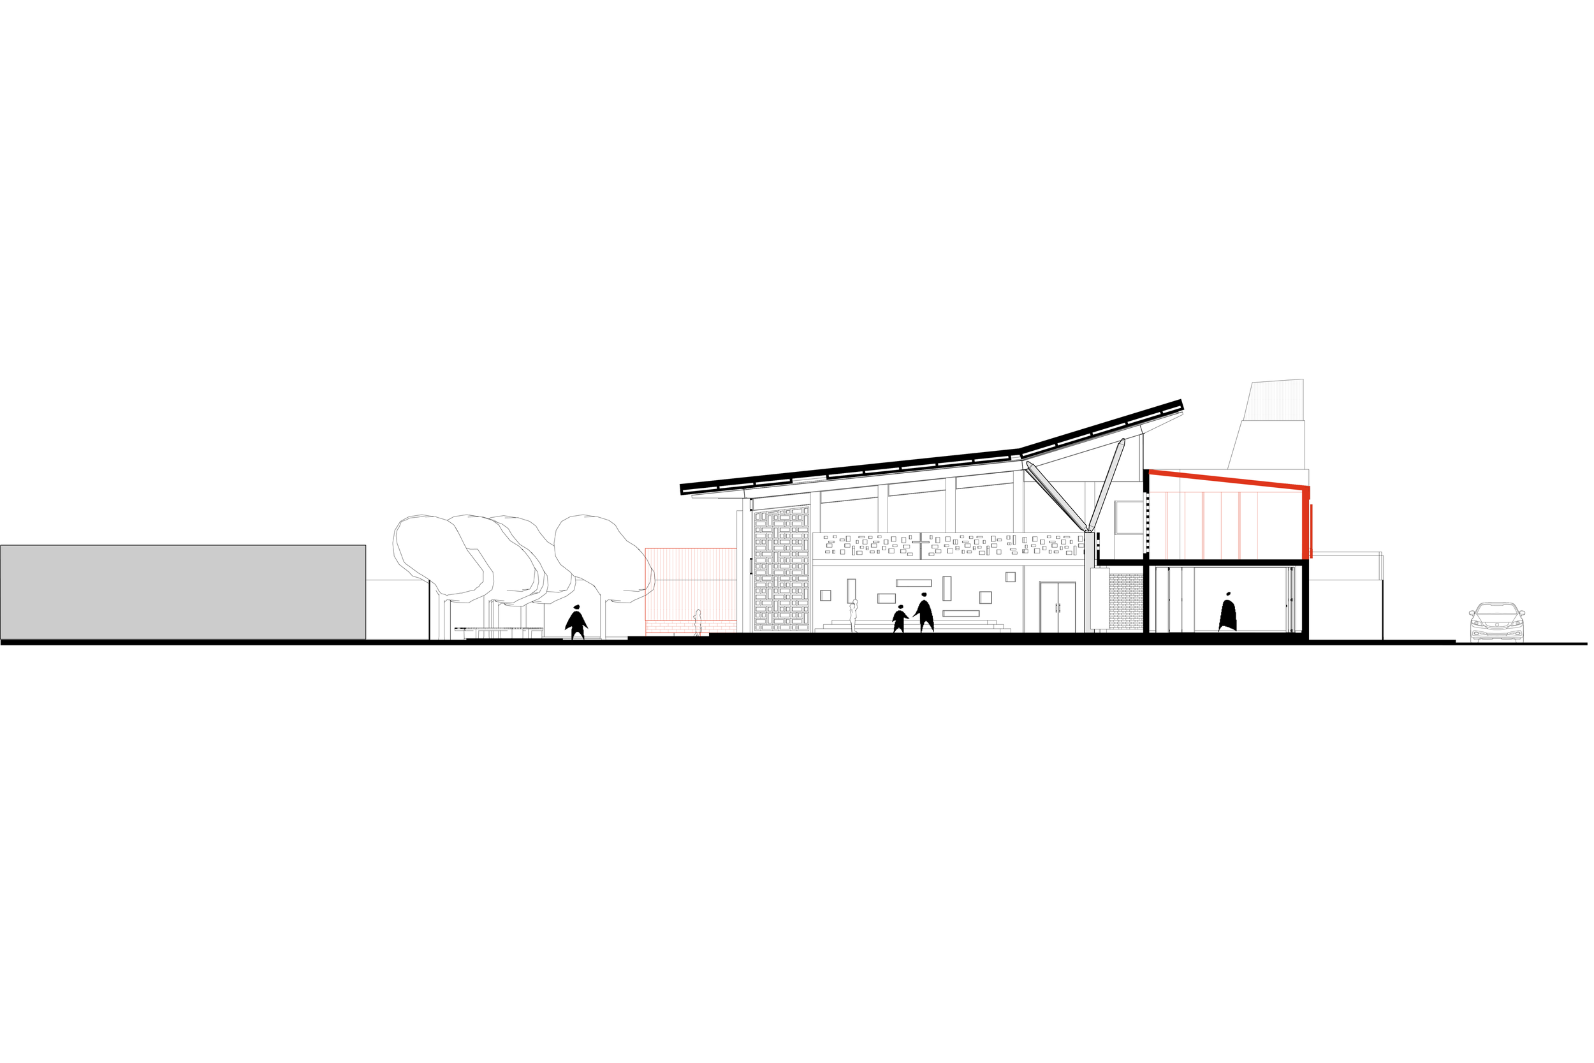
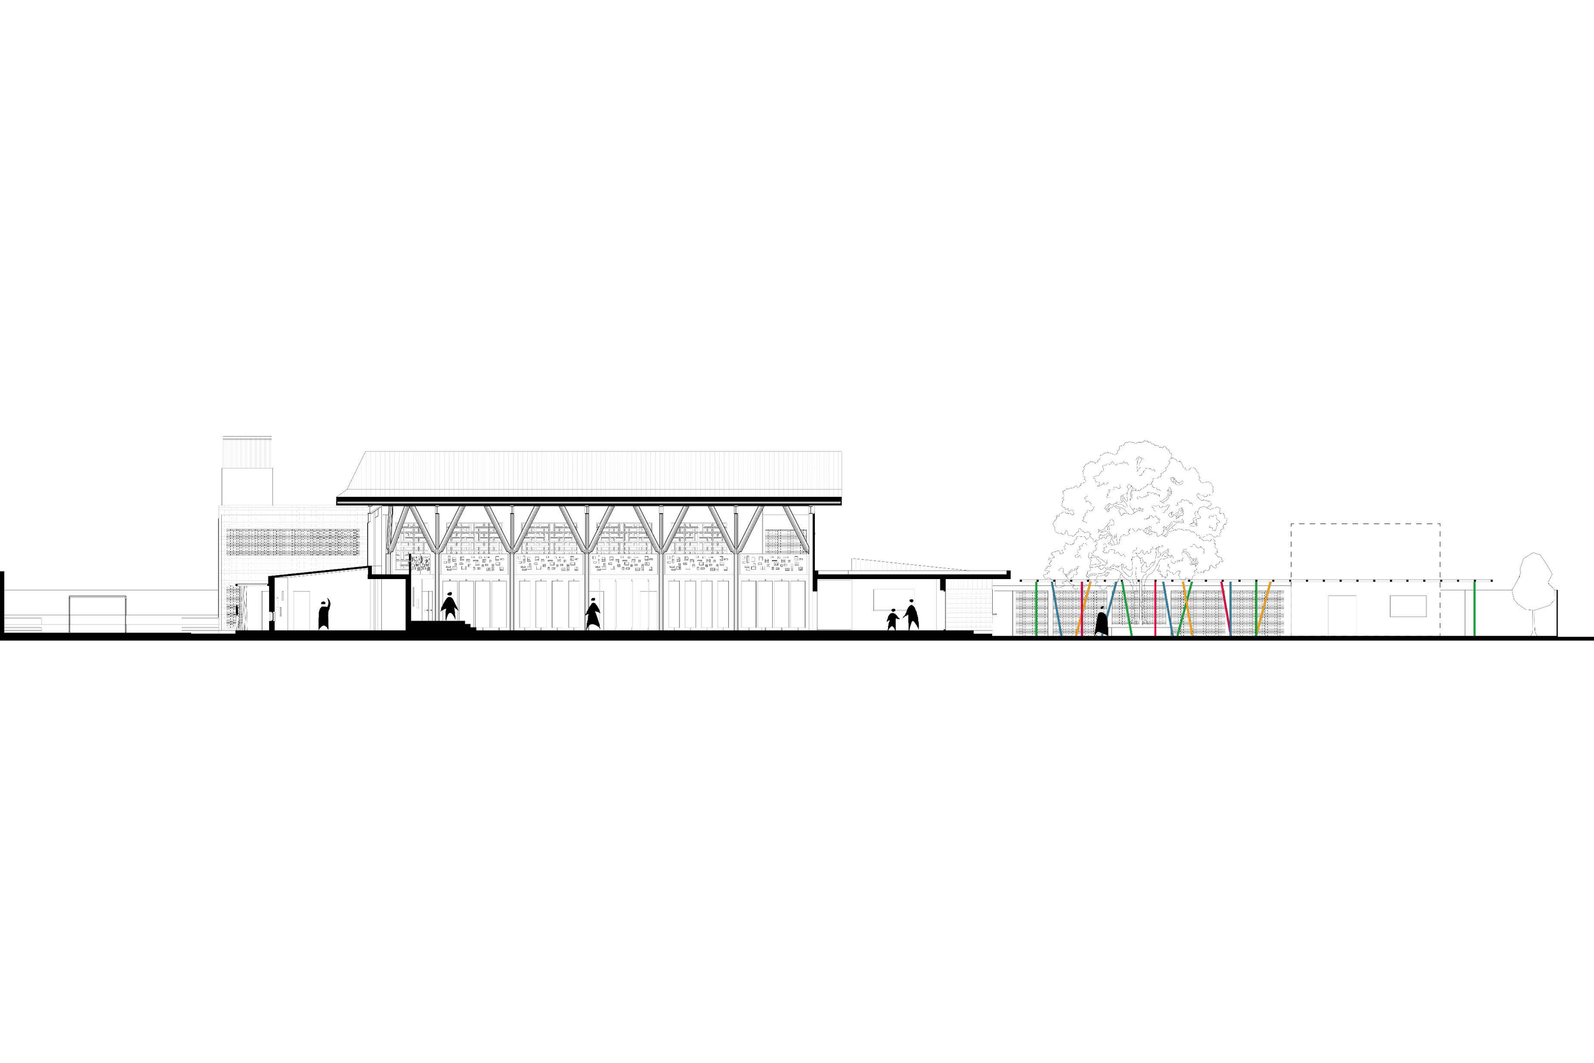
Our design concept is derived from the CORE VISION of the Centre, to create a safe, welcoming, supportive and uplifting environment that promotes learning, growth, connection and access to practical help. In our design response, we propose a playful compostition of buildings surrounding a multi-functional gathering space which can serve the needs of children and adults alike. This playfulness is a running theme which is reflected in the community gathering space as you approach the centre, the playful recreation area and the playful landscape concept envisaged for the project. The theme of playfulness was captured when we visited the site and saw how happy the children are in the care of the LIV Community Centre.
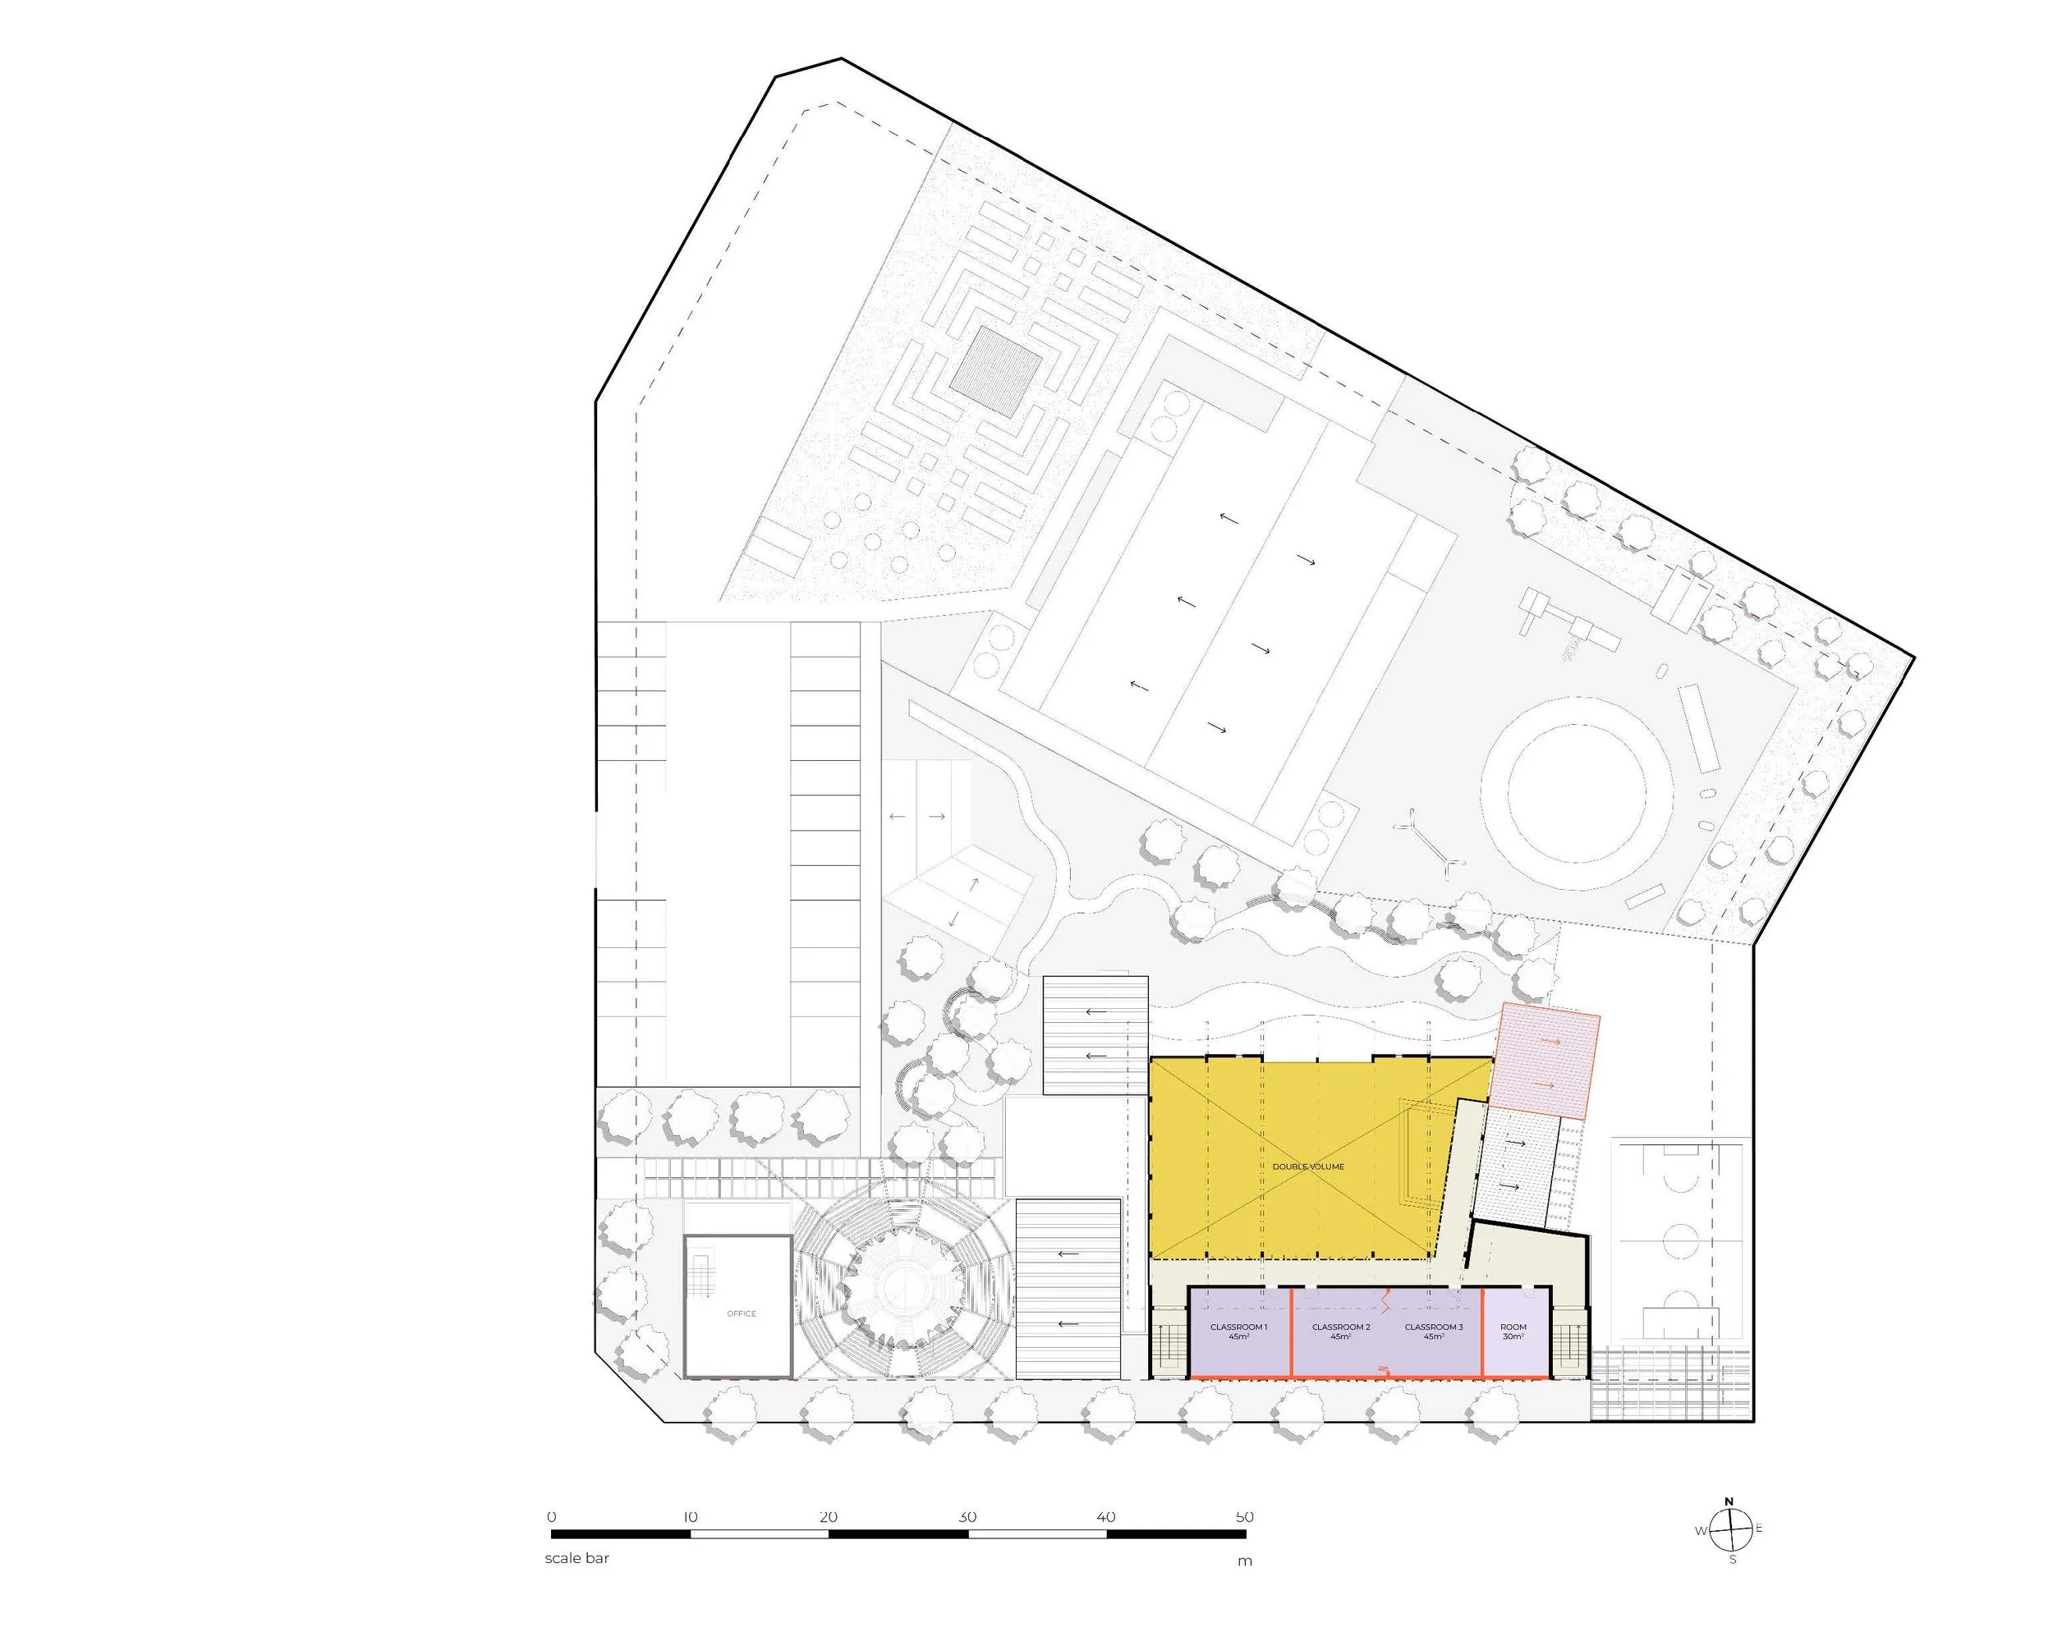
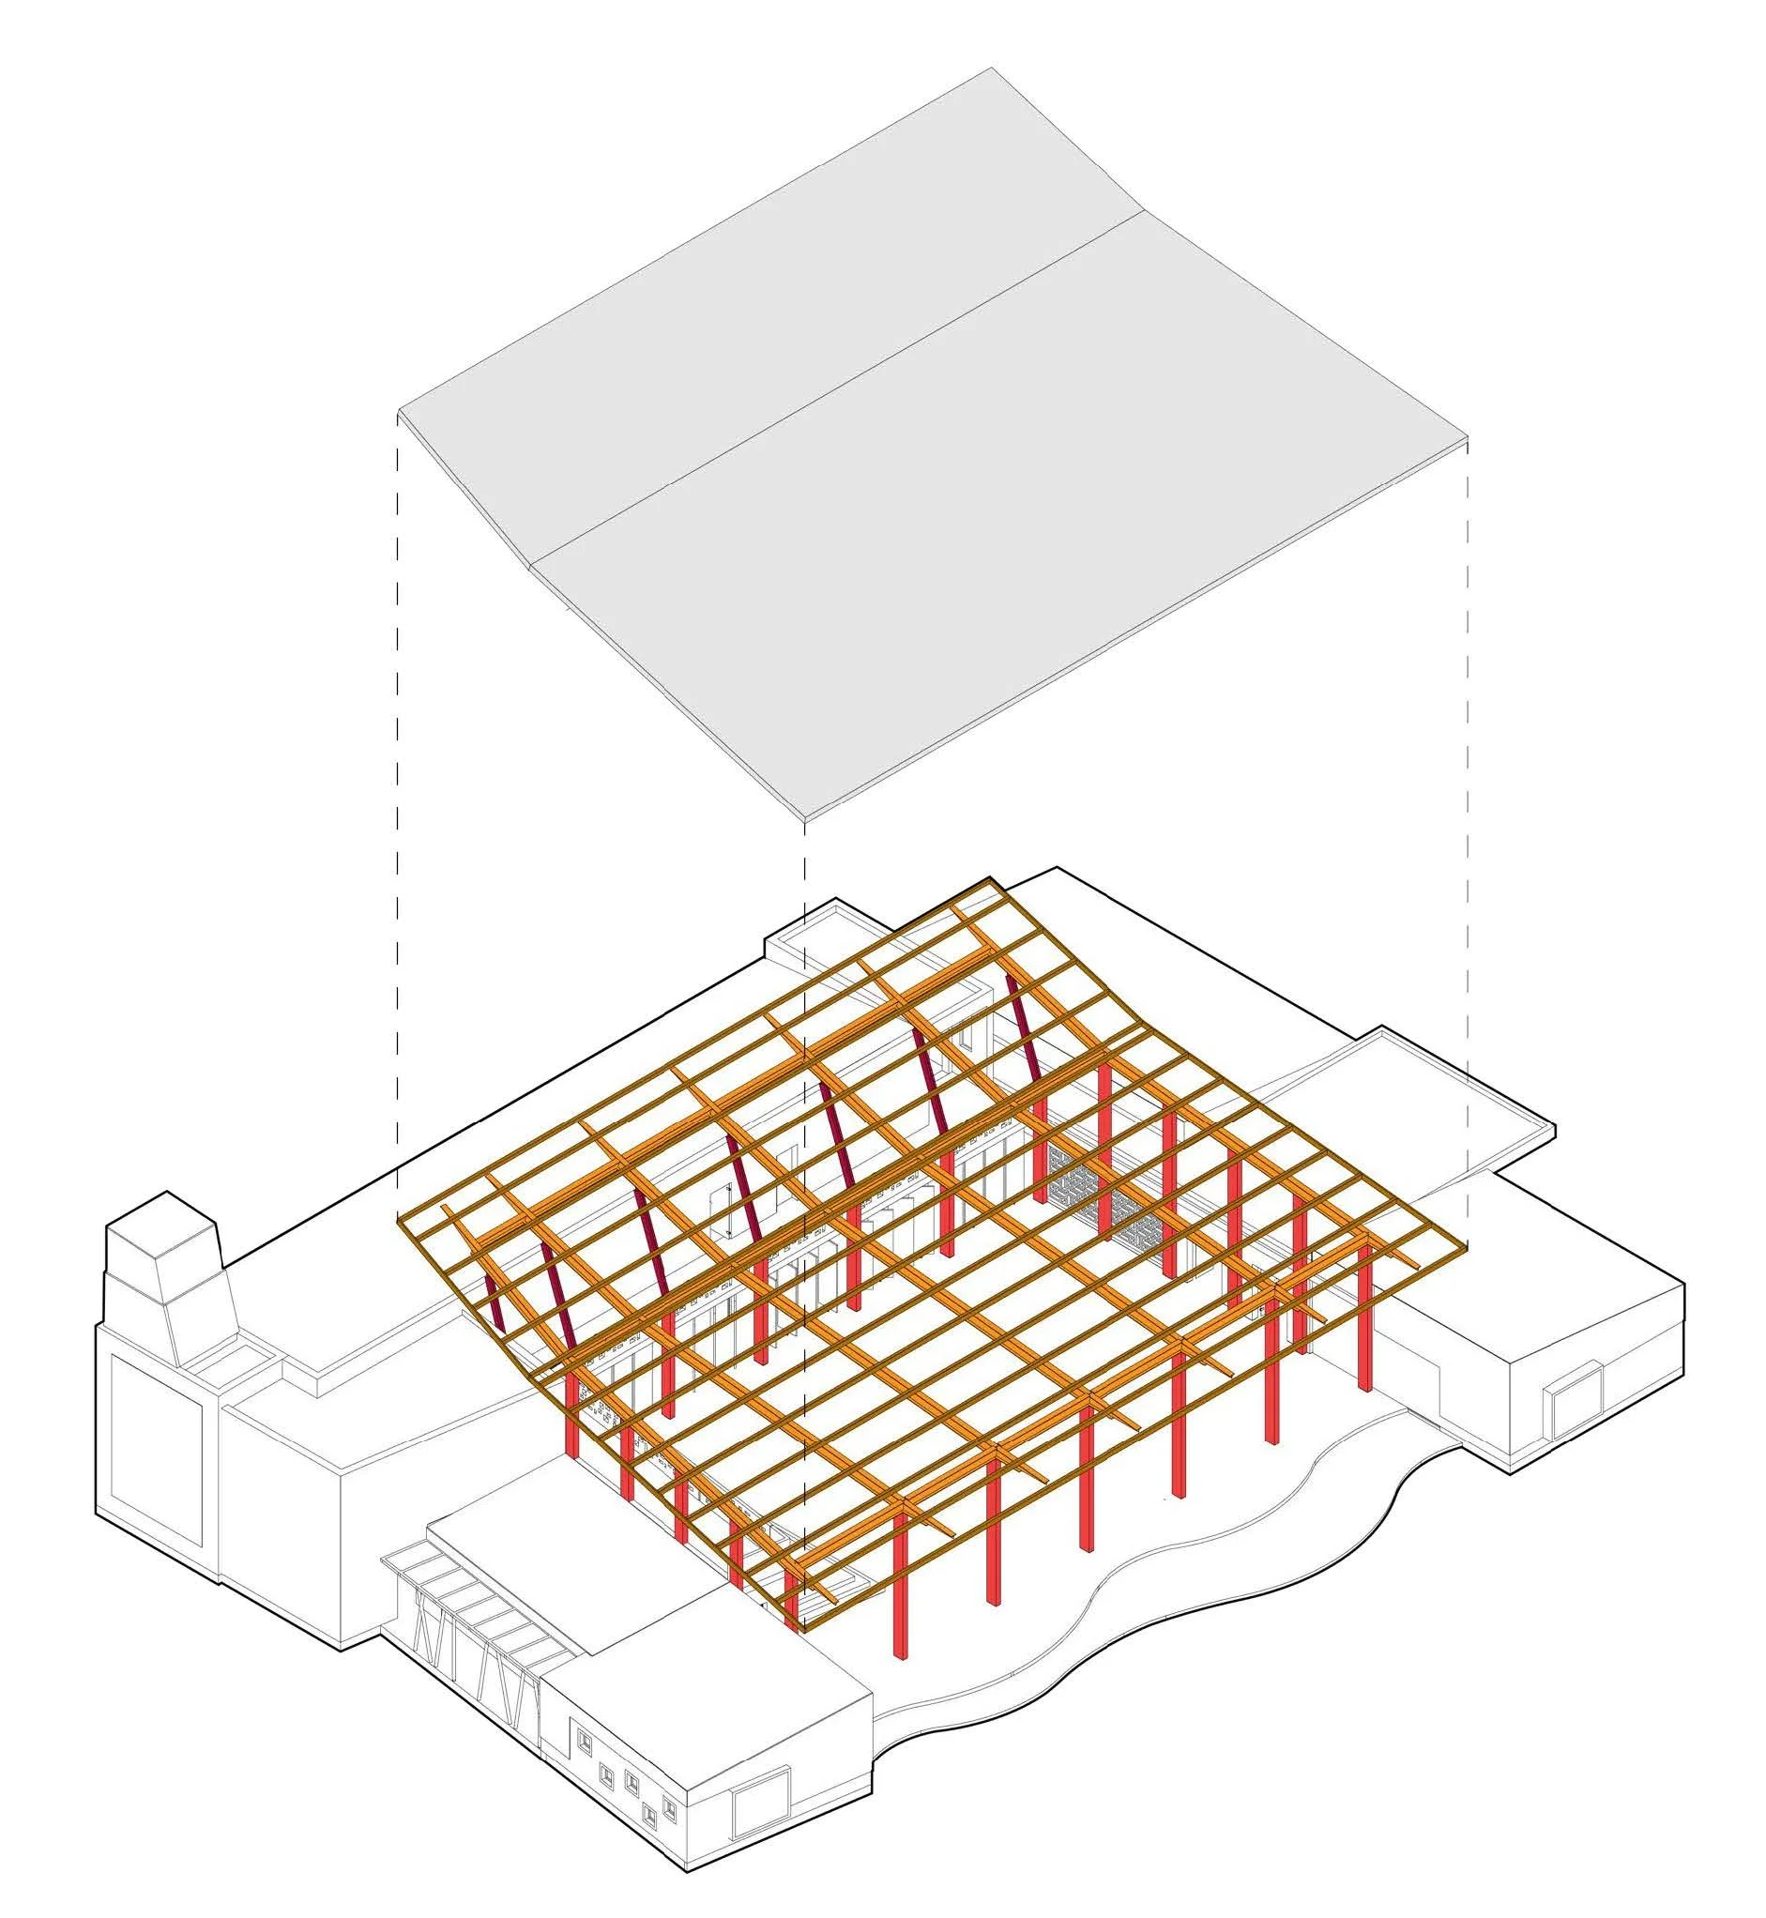
The main space, the multi-volume multi-purpose hall harvesting South light, was envisaged as the “heart of the proposal” accommodating playful spaces for aftercare, and community gathering spaces for adult education and church services over weekends. A processional walkway provided an inviting approach to the ensemble of buildings. The landscape concept introduced various stations along a route that culminated in a generous play area.
Materiality
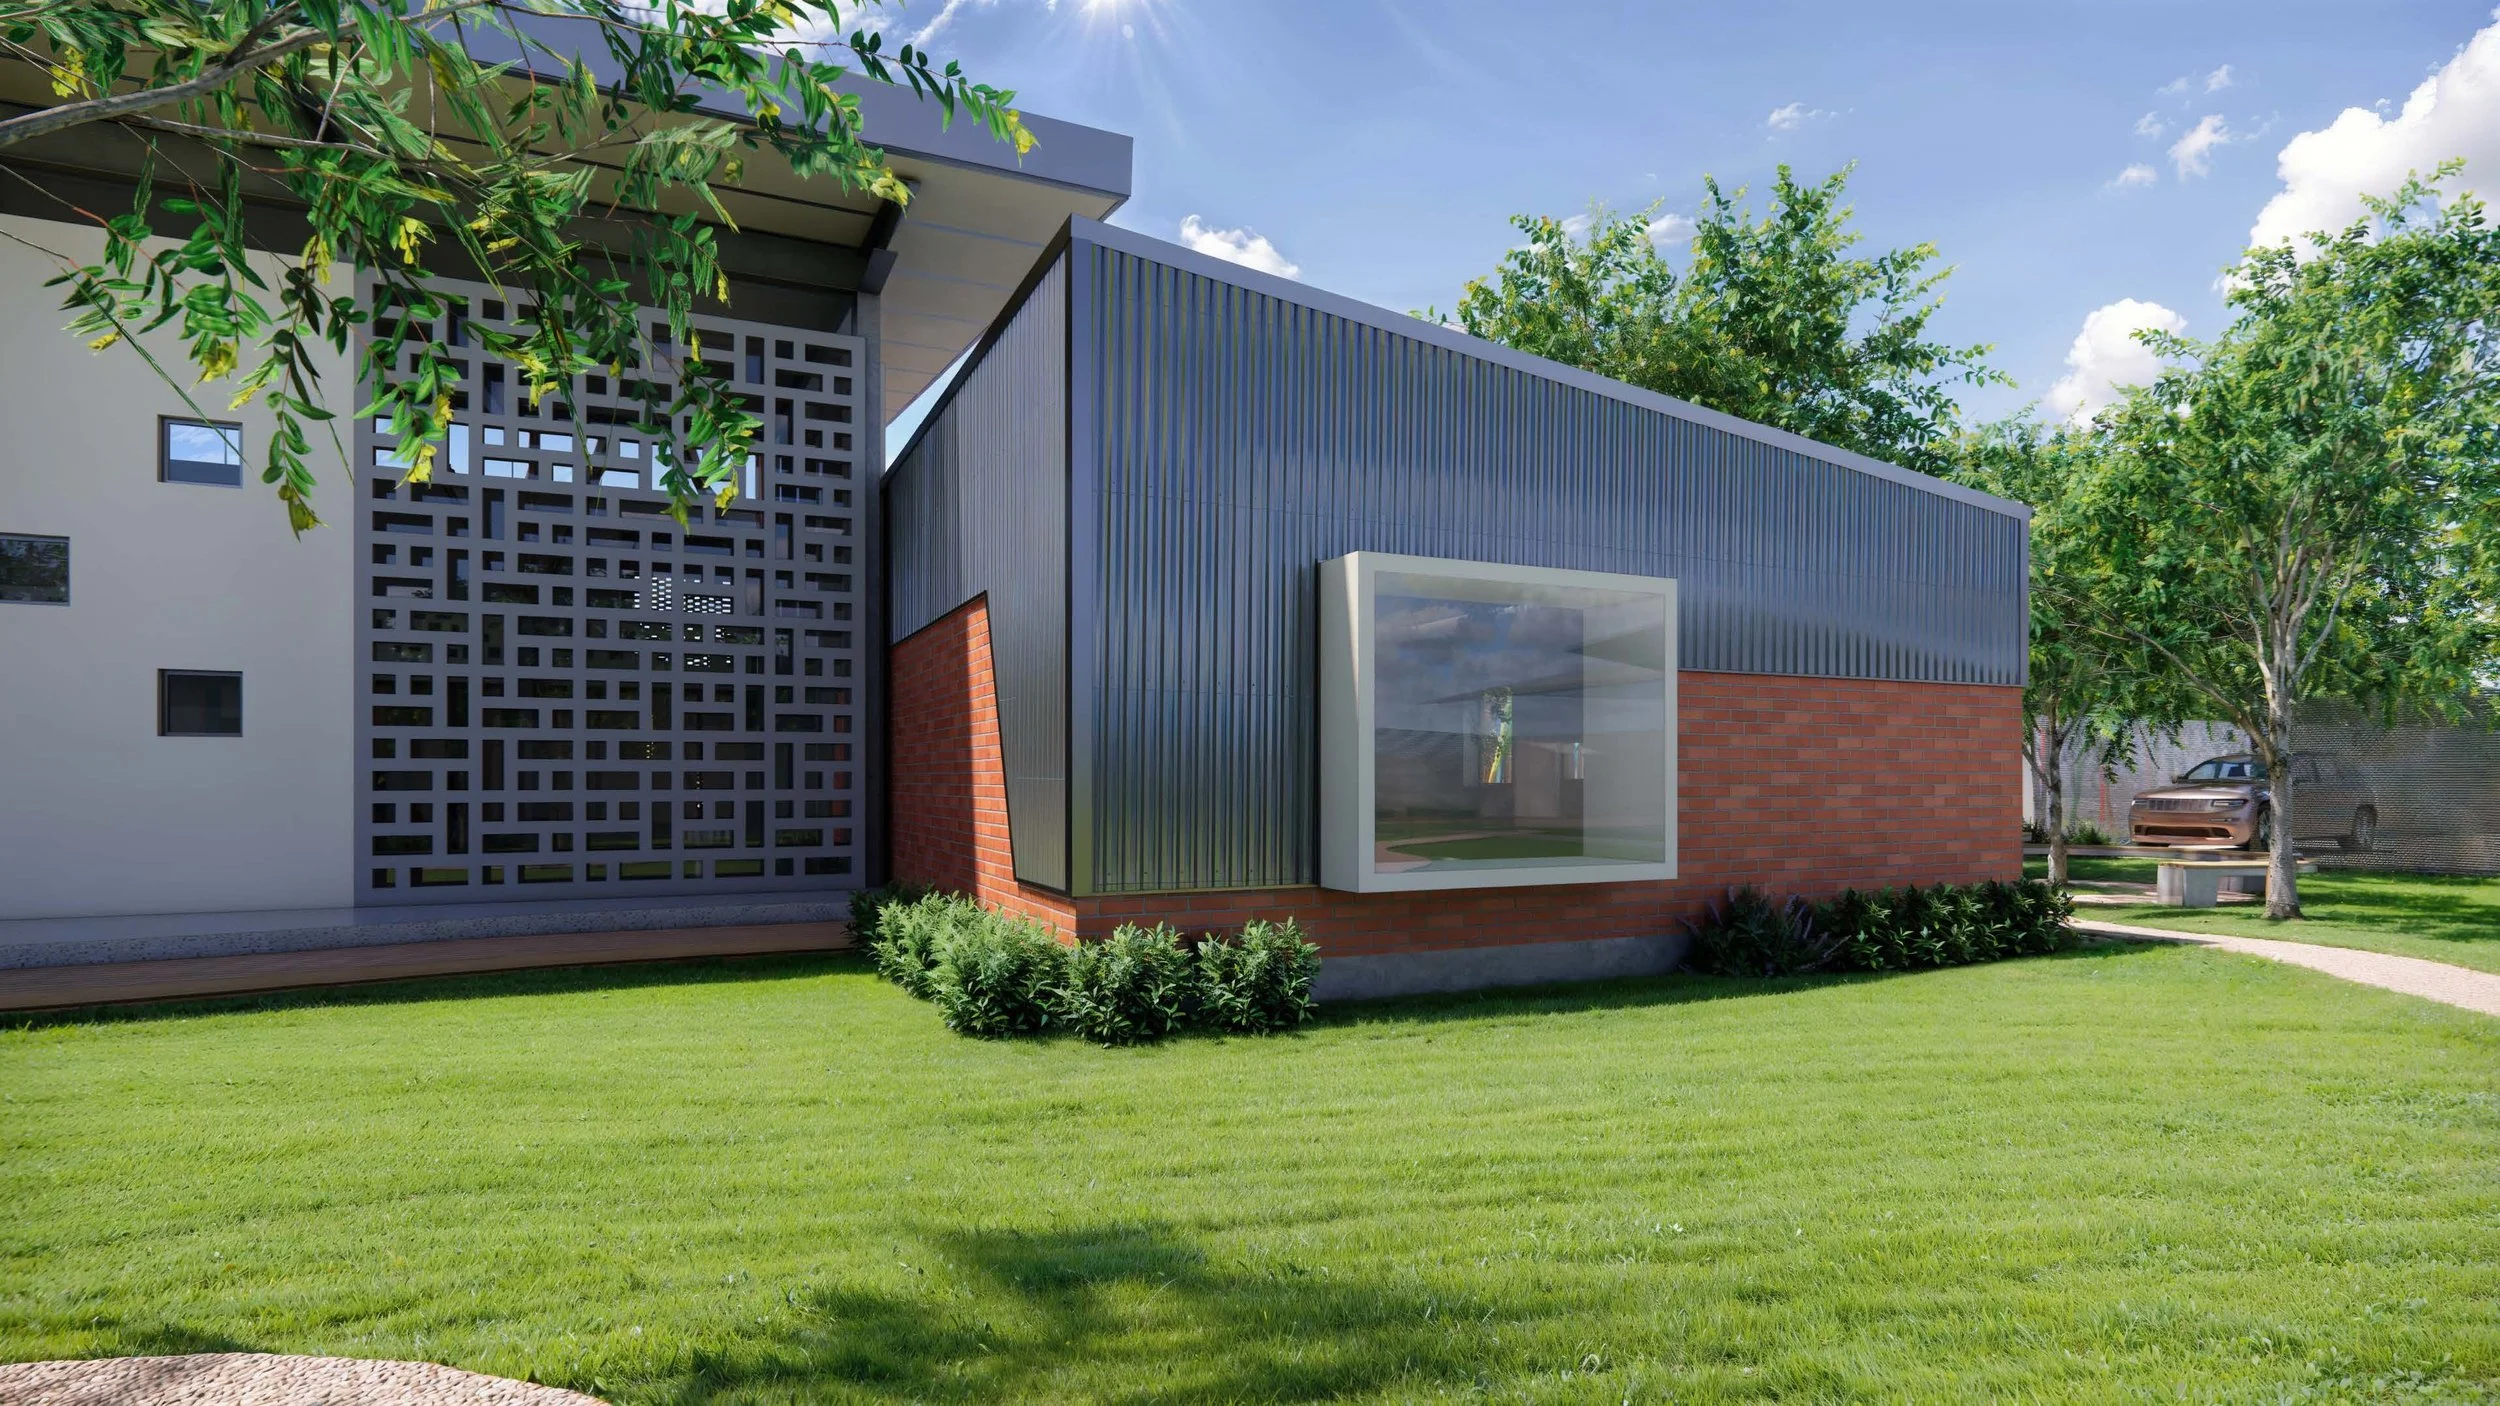
In terms of materiality, a playful selection of materials which also present a playful ensemble of buildings, finished with facebrick and metal sheeting to establish a dialogue with existing buildings, with spaces and landscapes carrying a common theme, COMBINING THE PLAYFUL WITH THE TACTILE, to create these simple but complex spatial relationships proposed in our design.